List Price: $799,000 | $196 per sq.ft. Multi Family A 4 Unit Multi Family Home
With 2 One Bedroom Units , 2 - Two Bedroom Units ,0 - Three Bedroom Units Under Contract
Listed Monday Jun 29, 2026 | MLS# 5097321
With 2 One Bedroom Units , 2 - Two Bedroom Units ,0 - Three Bedroom Units Under Contract
Listed Monday Jun 29, 2026 | MLS# 5097321


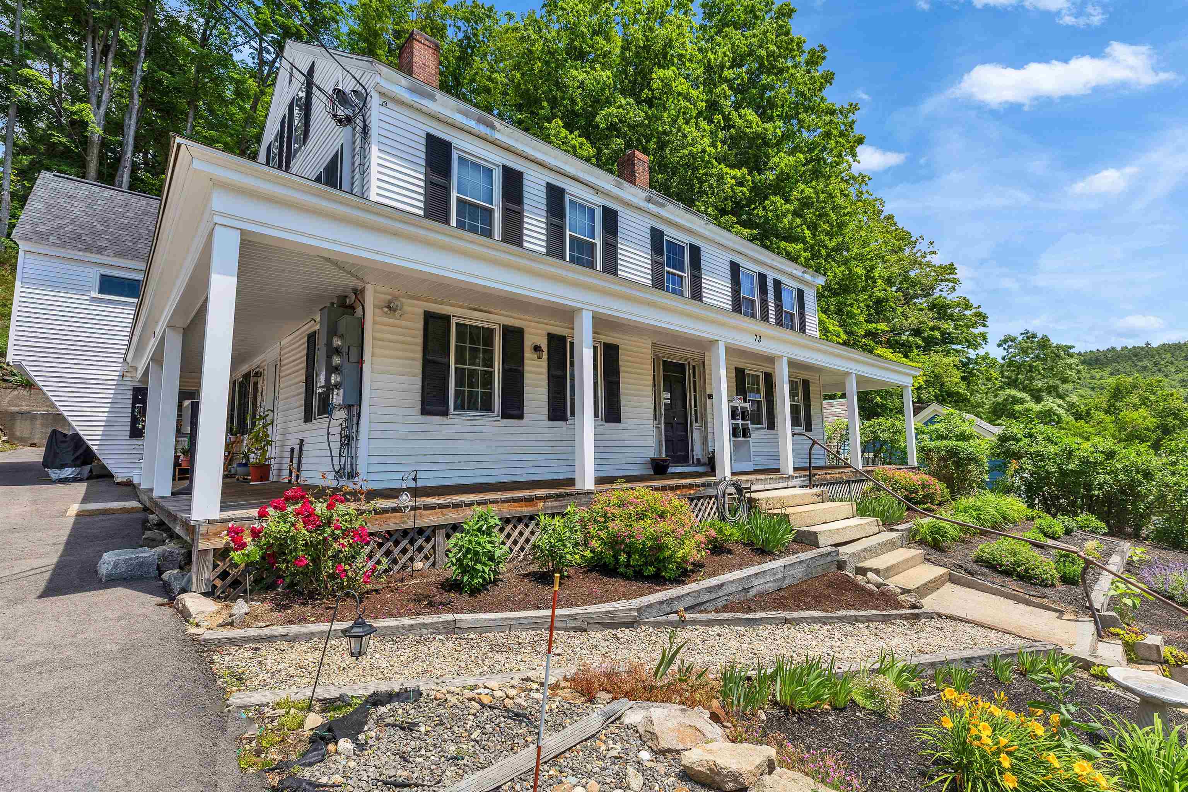
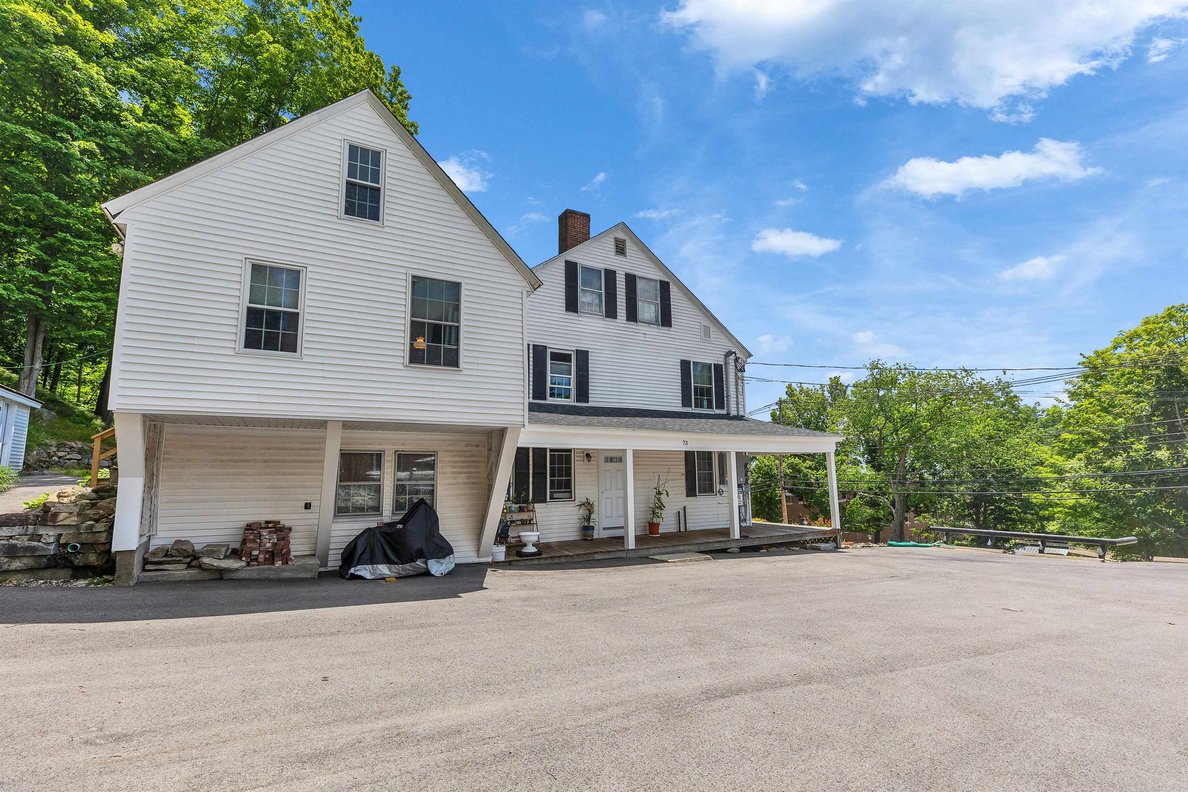
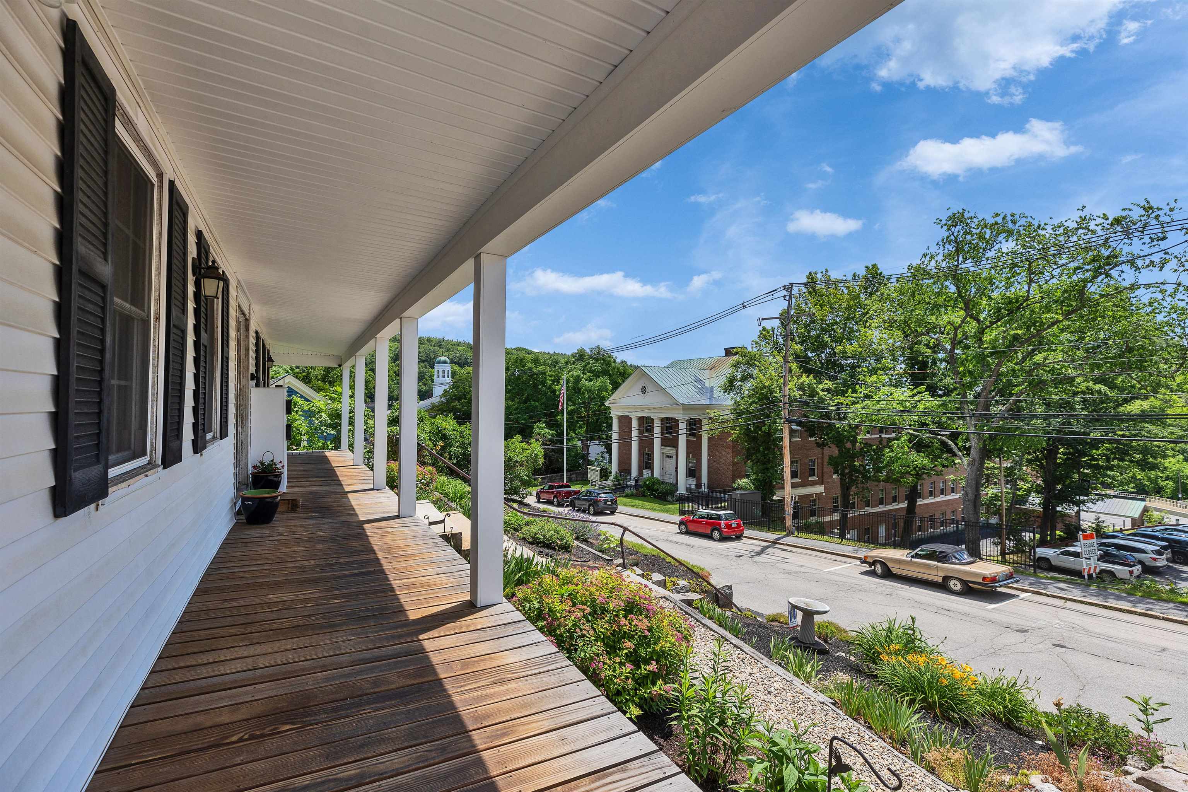
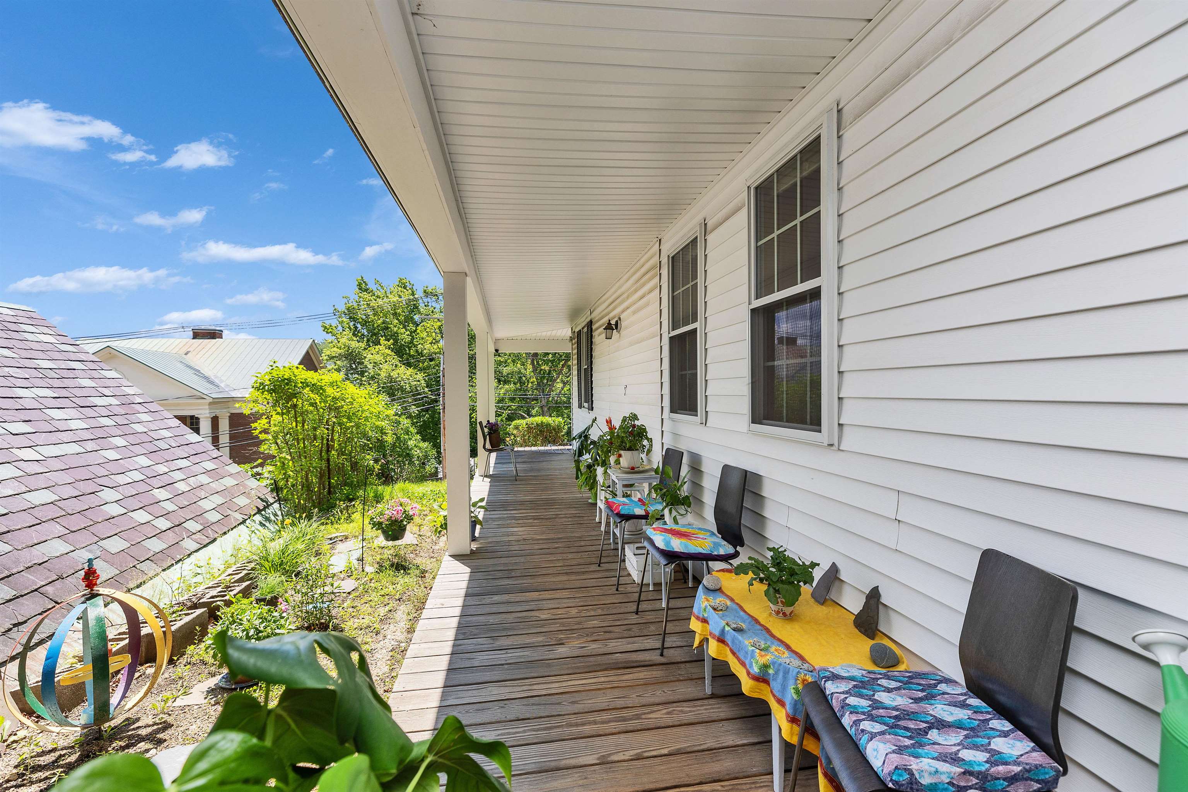
Front porch
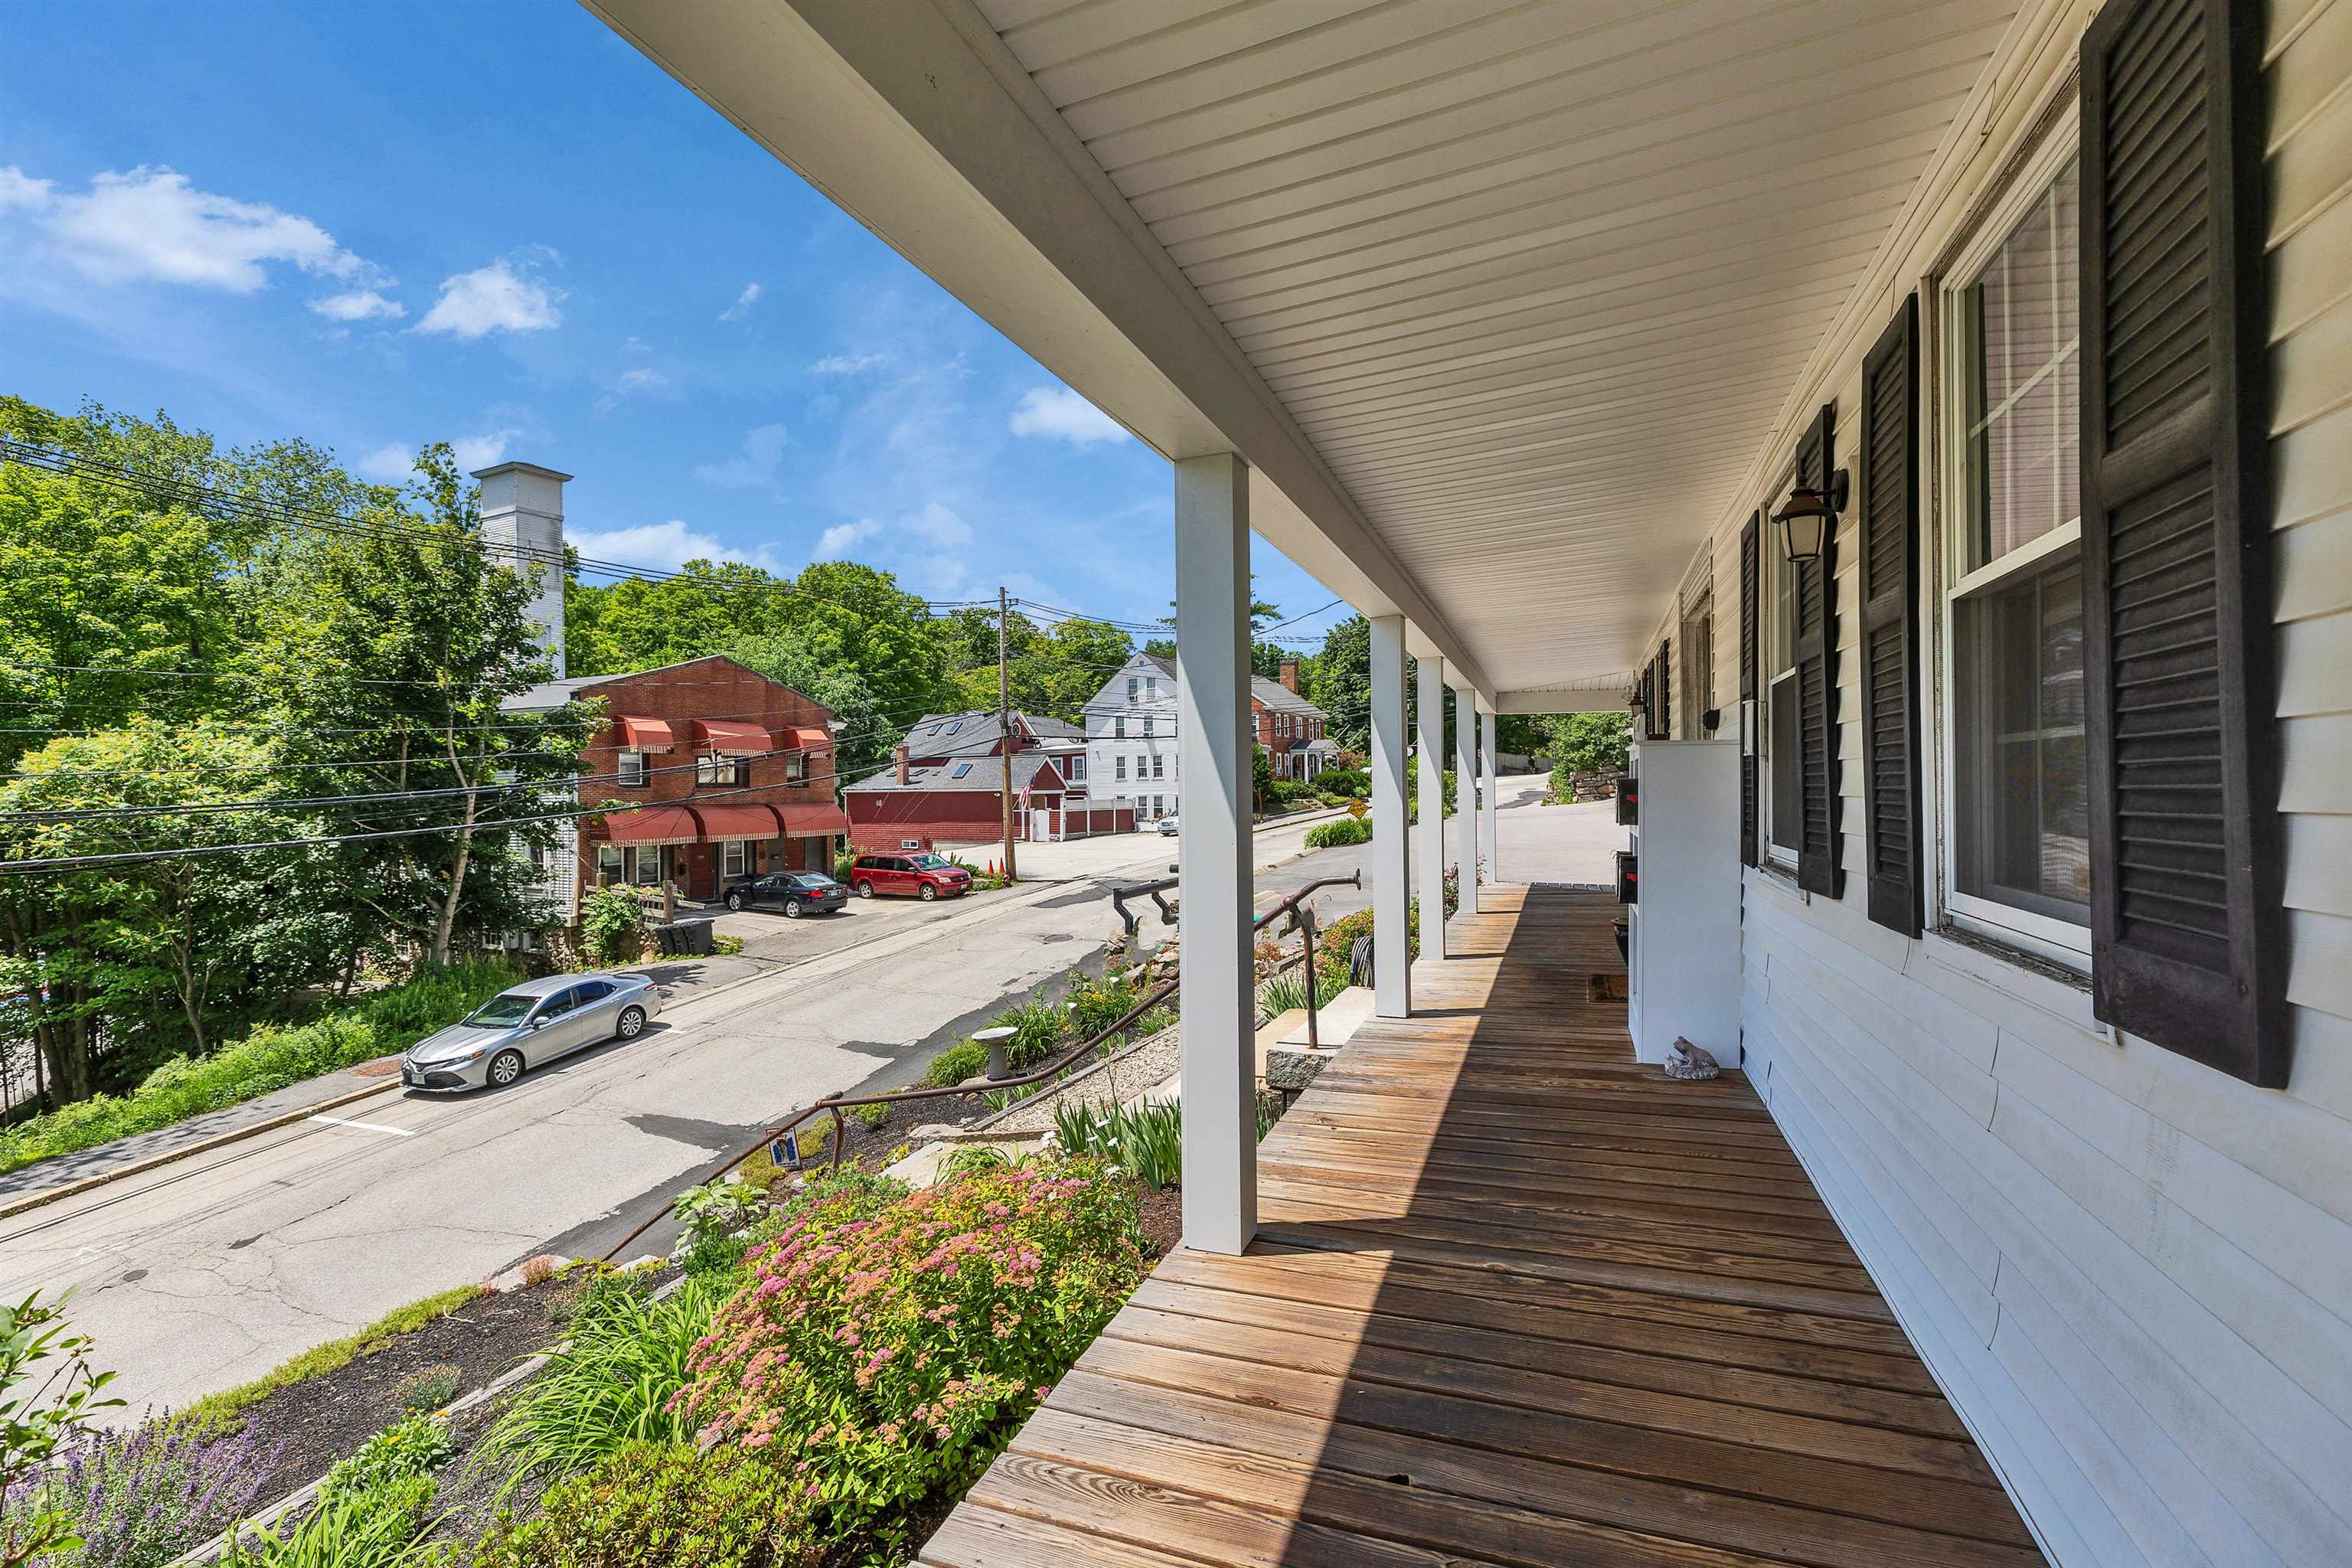
Front Porch
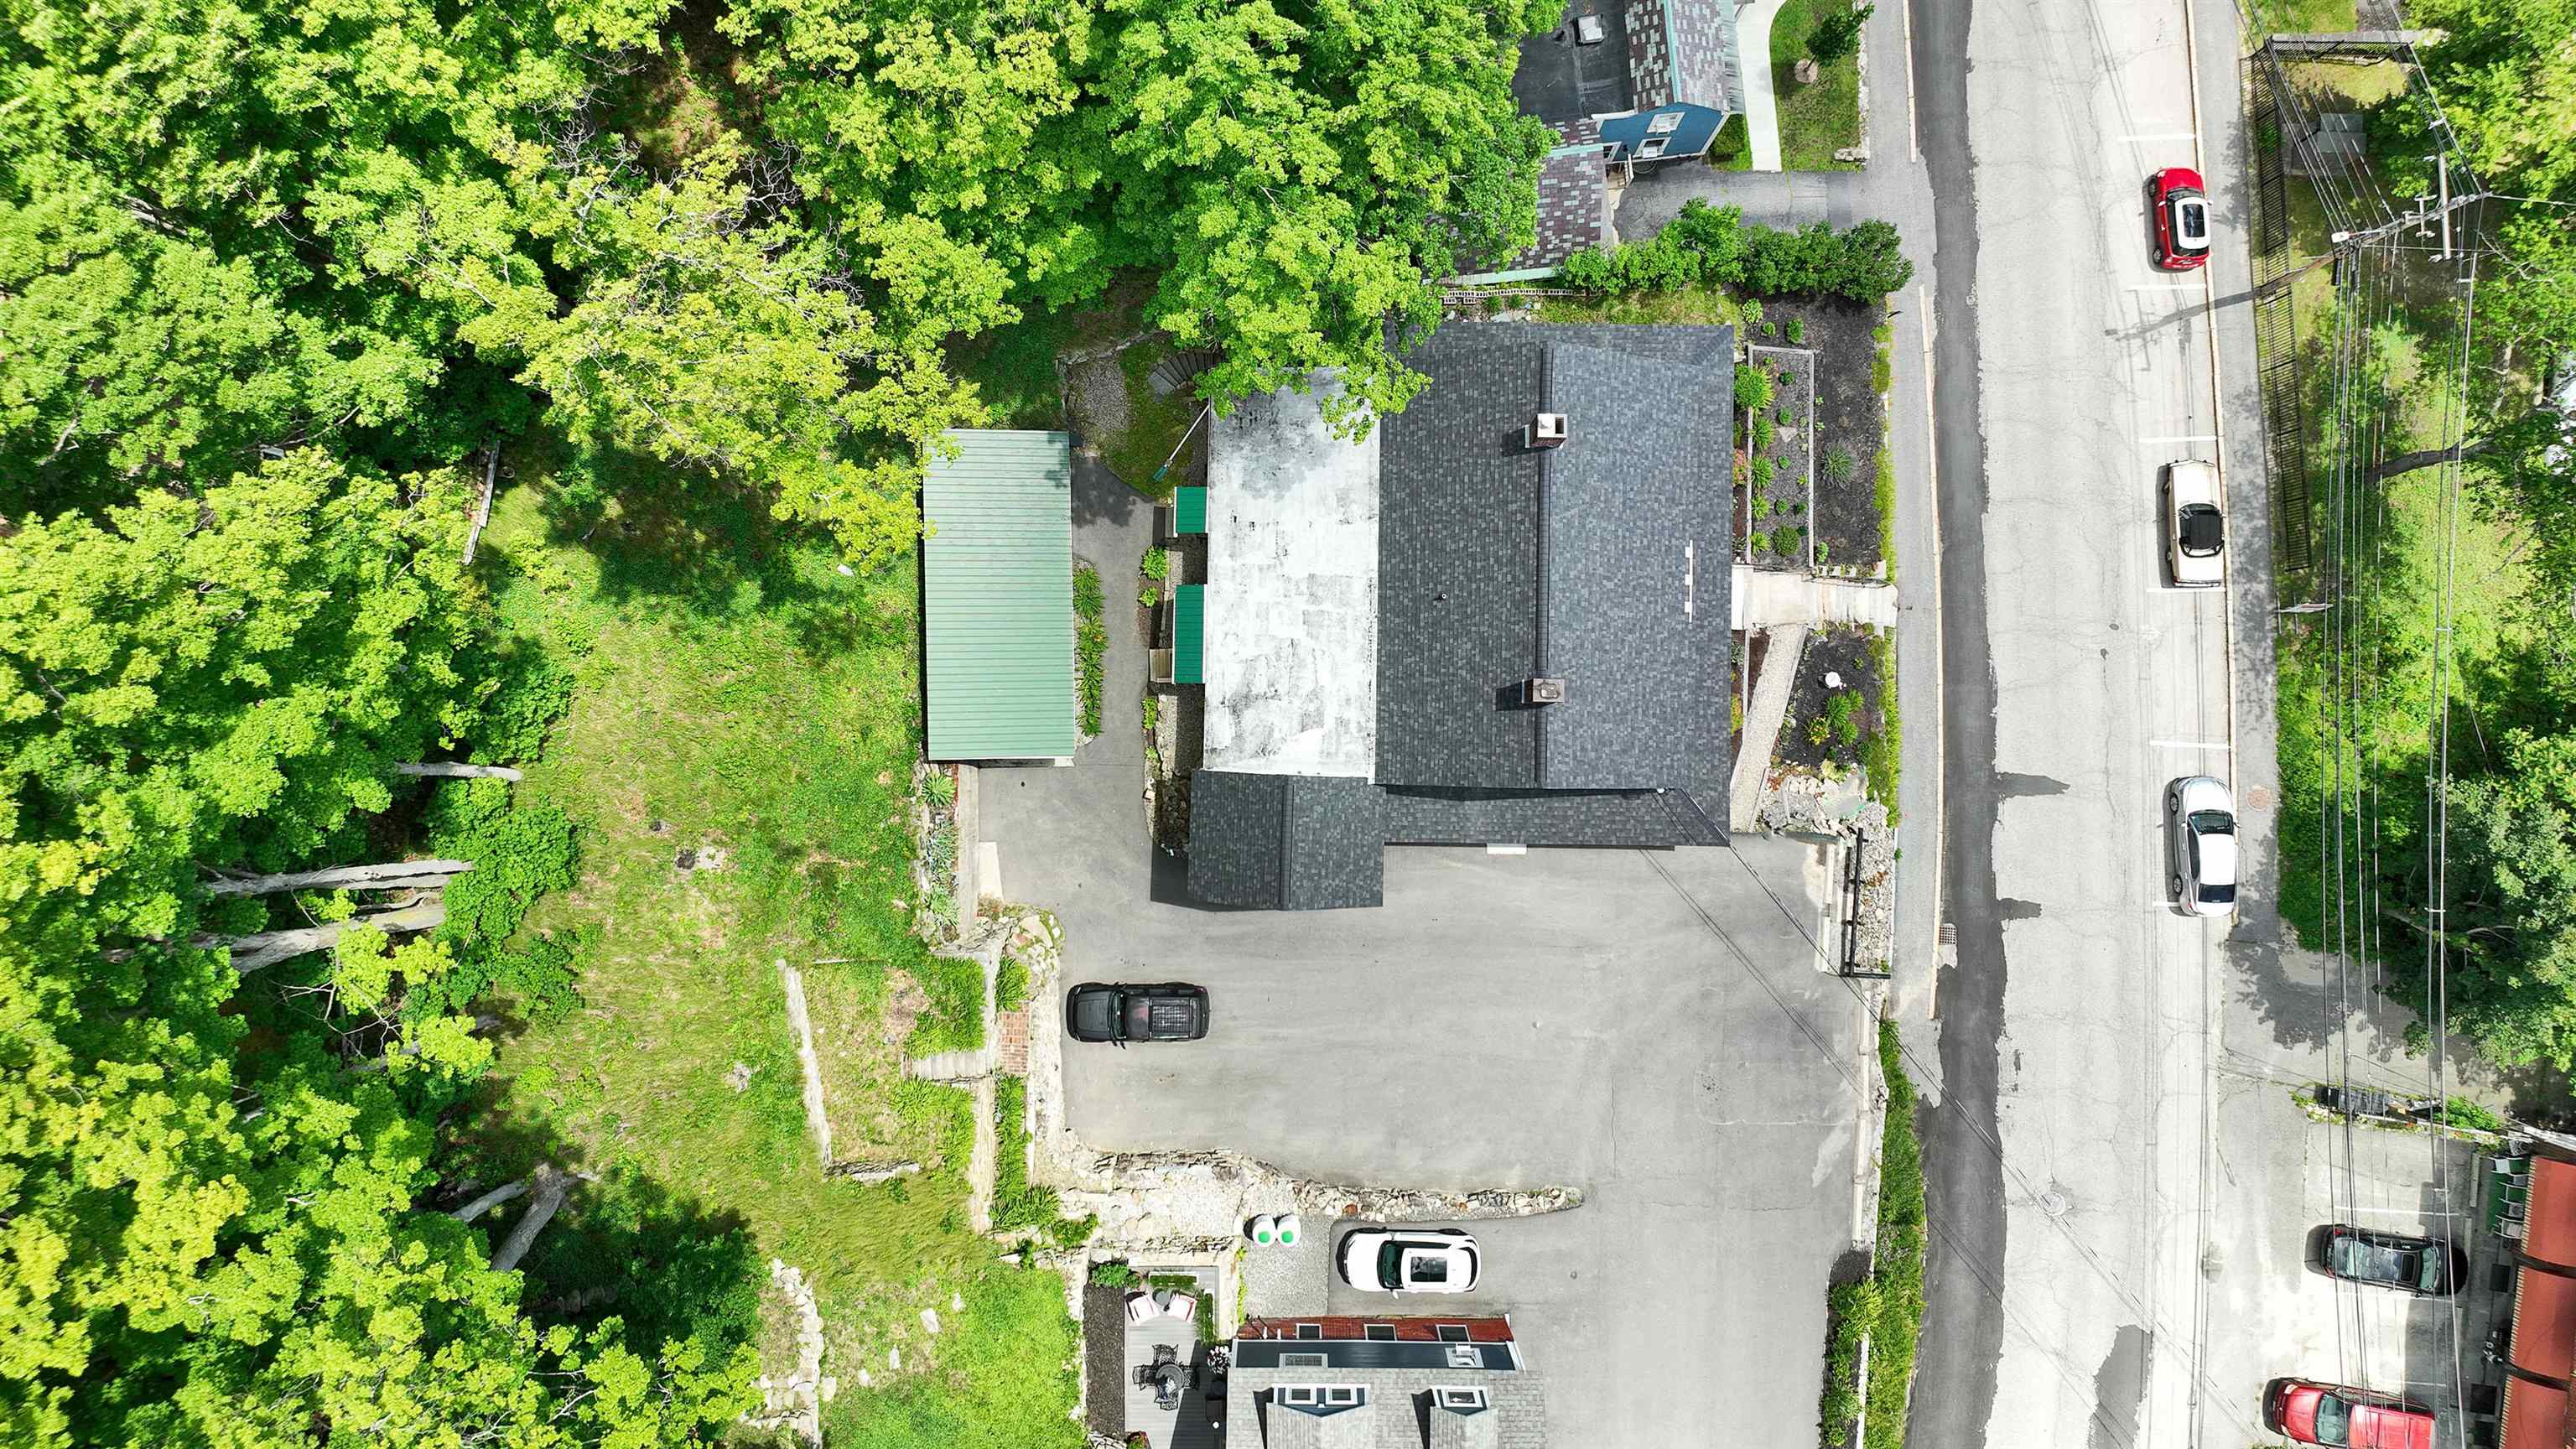
Parcel overhead
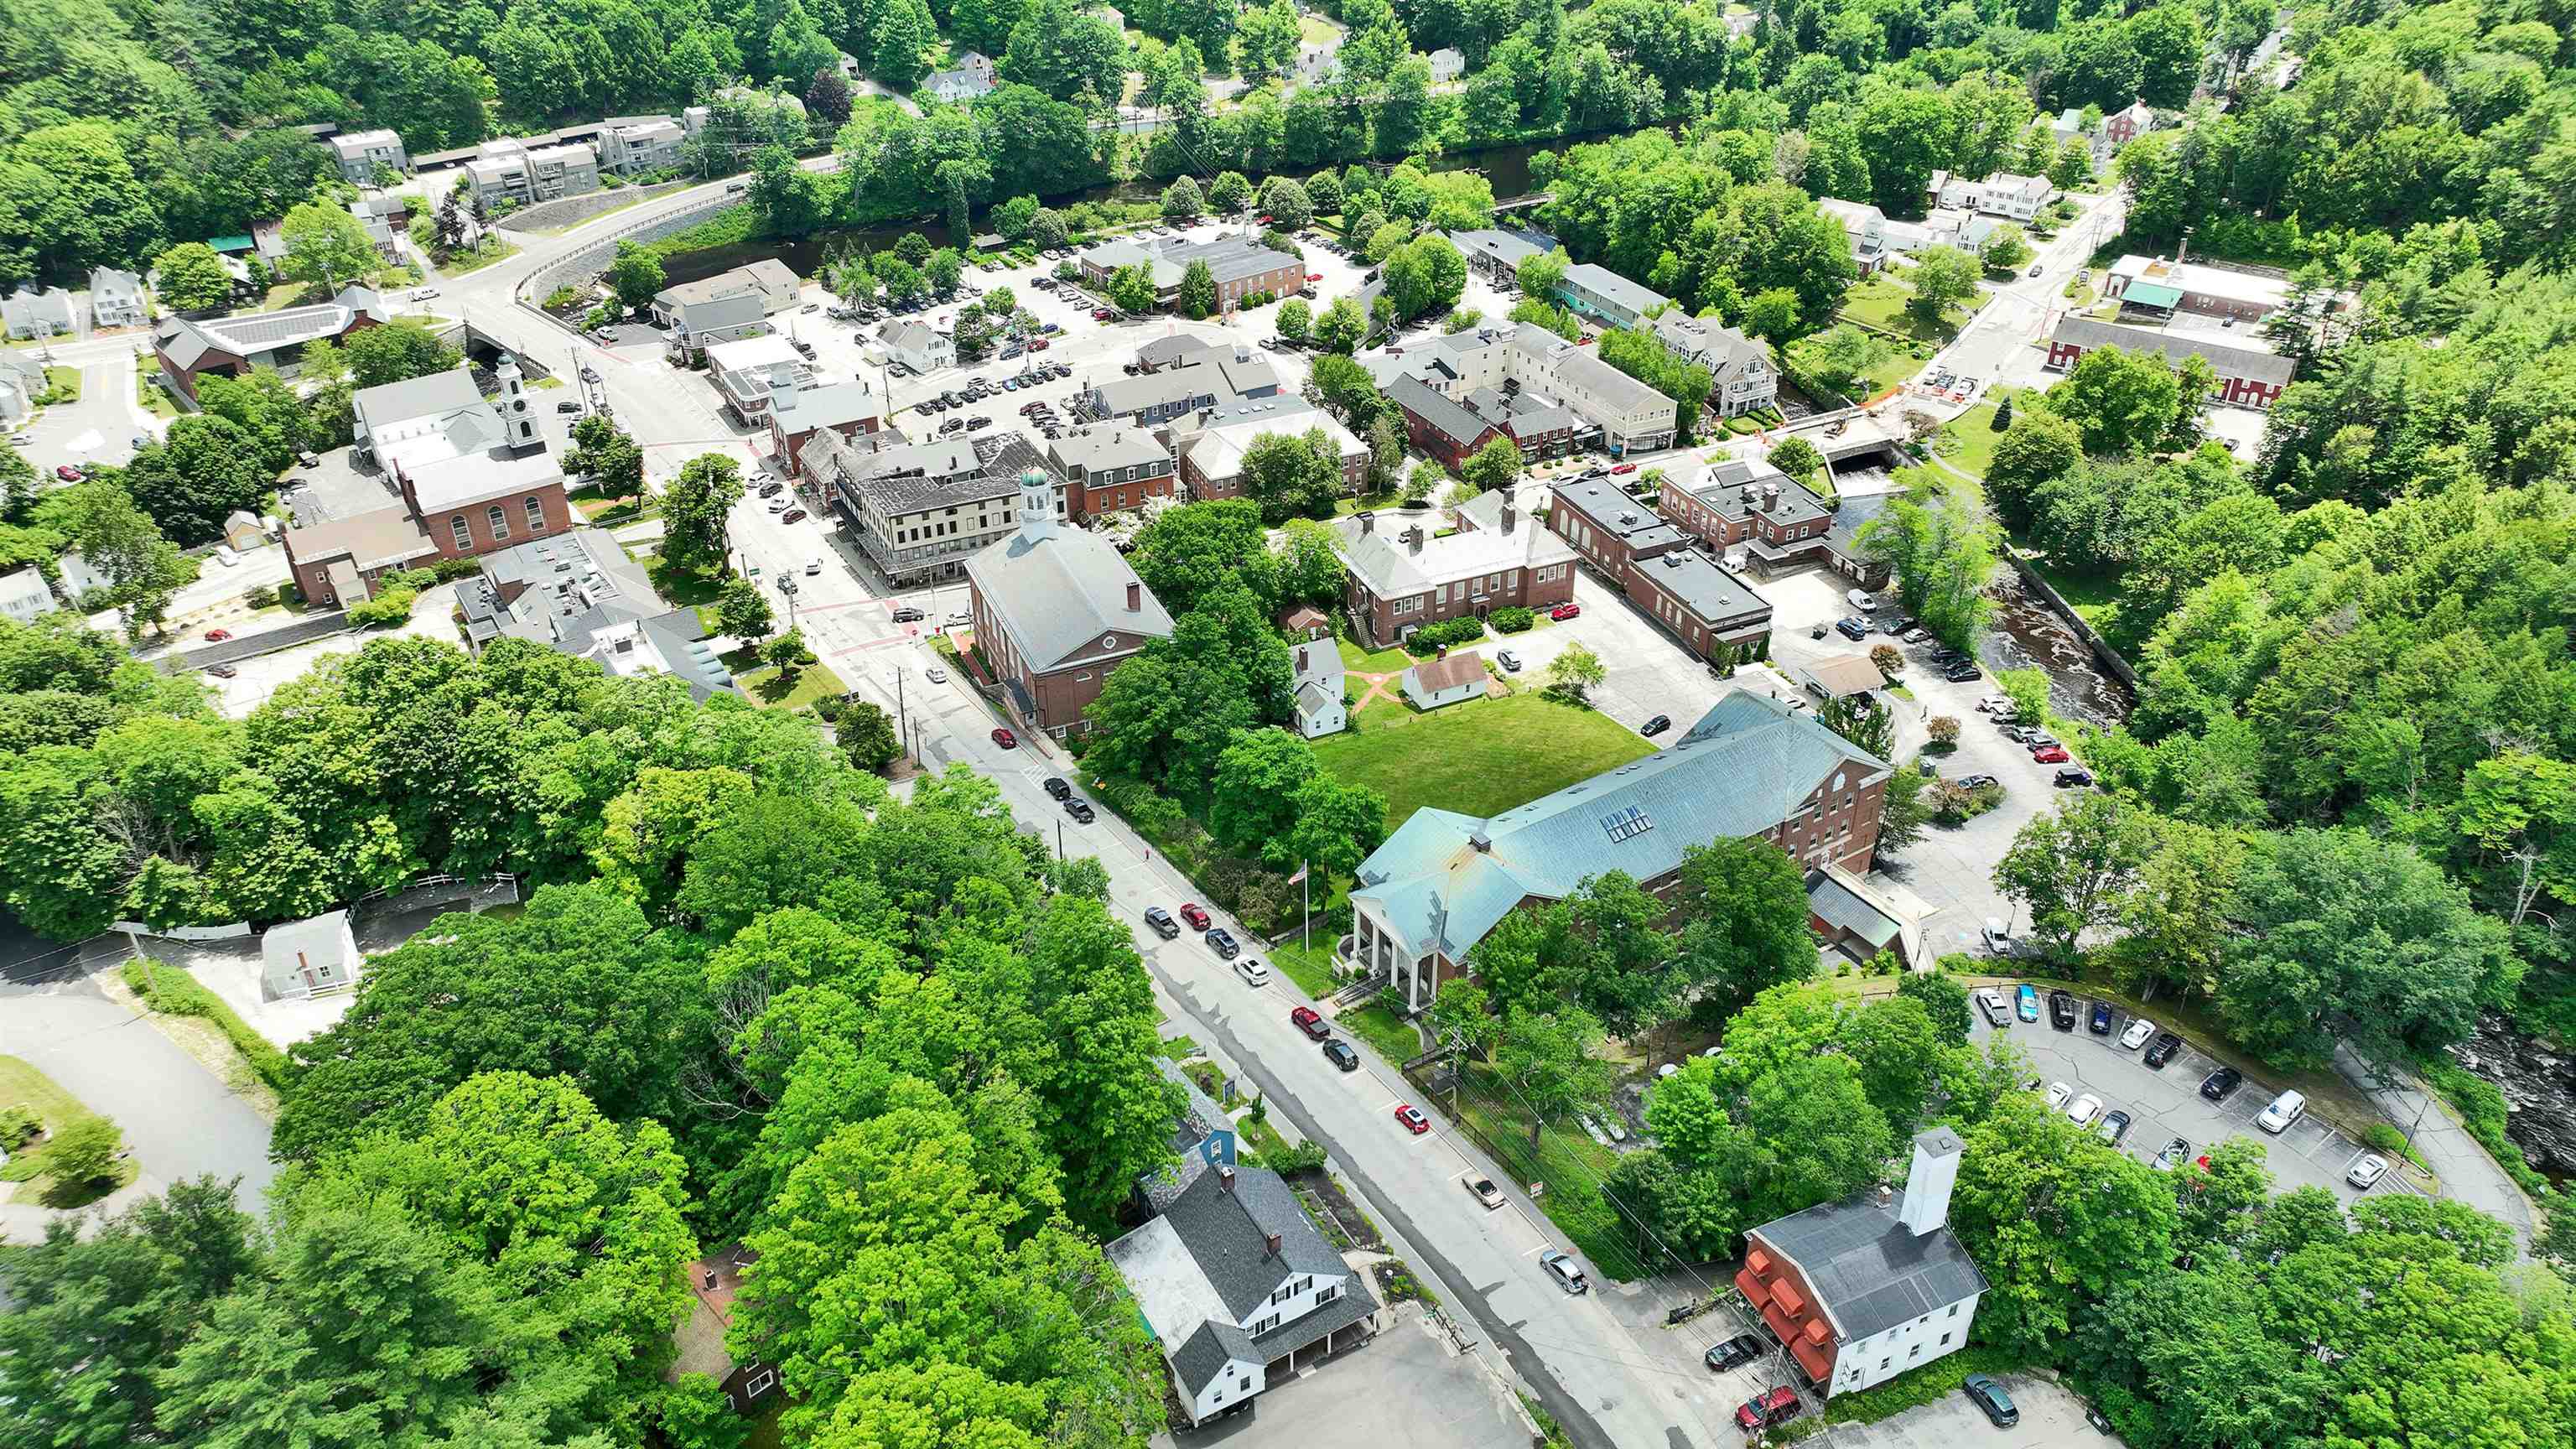
Looking downtown
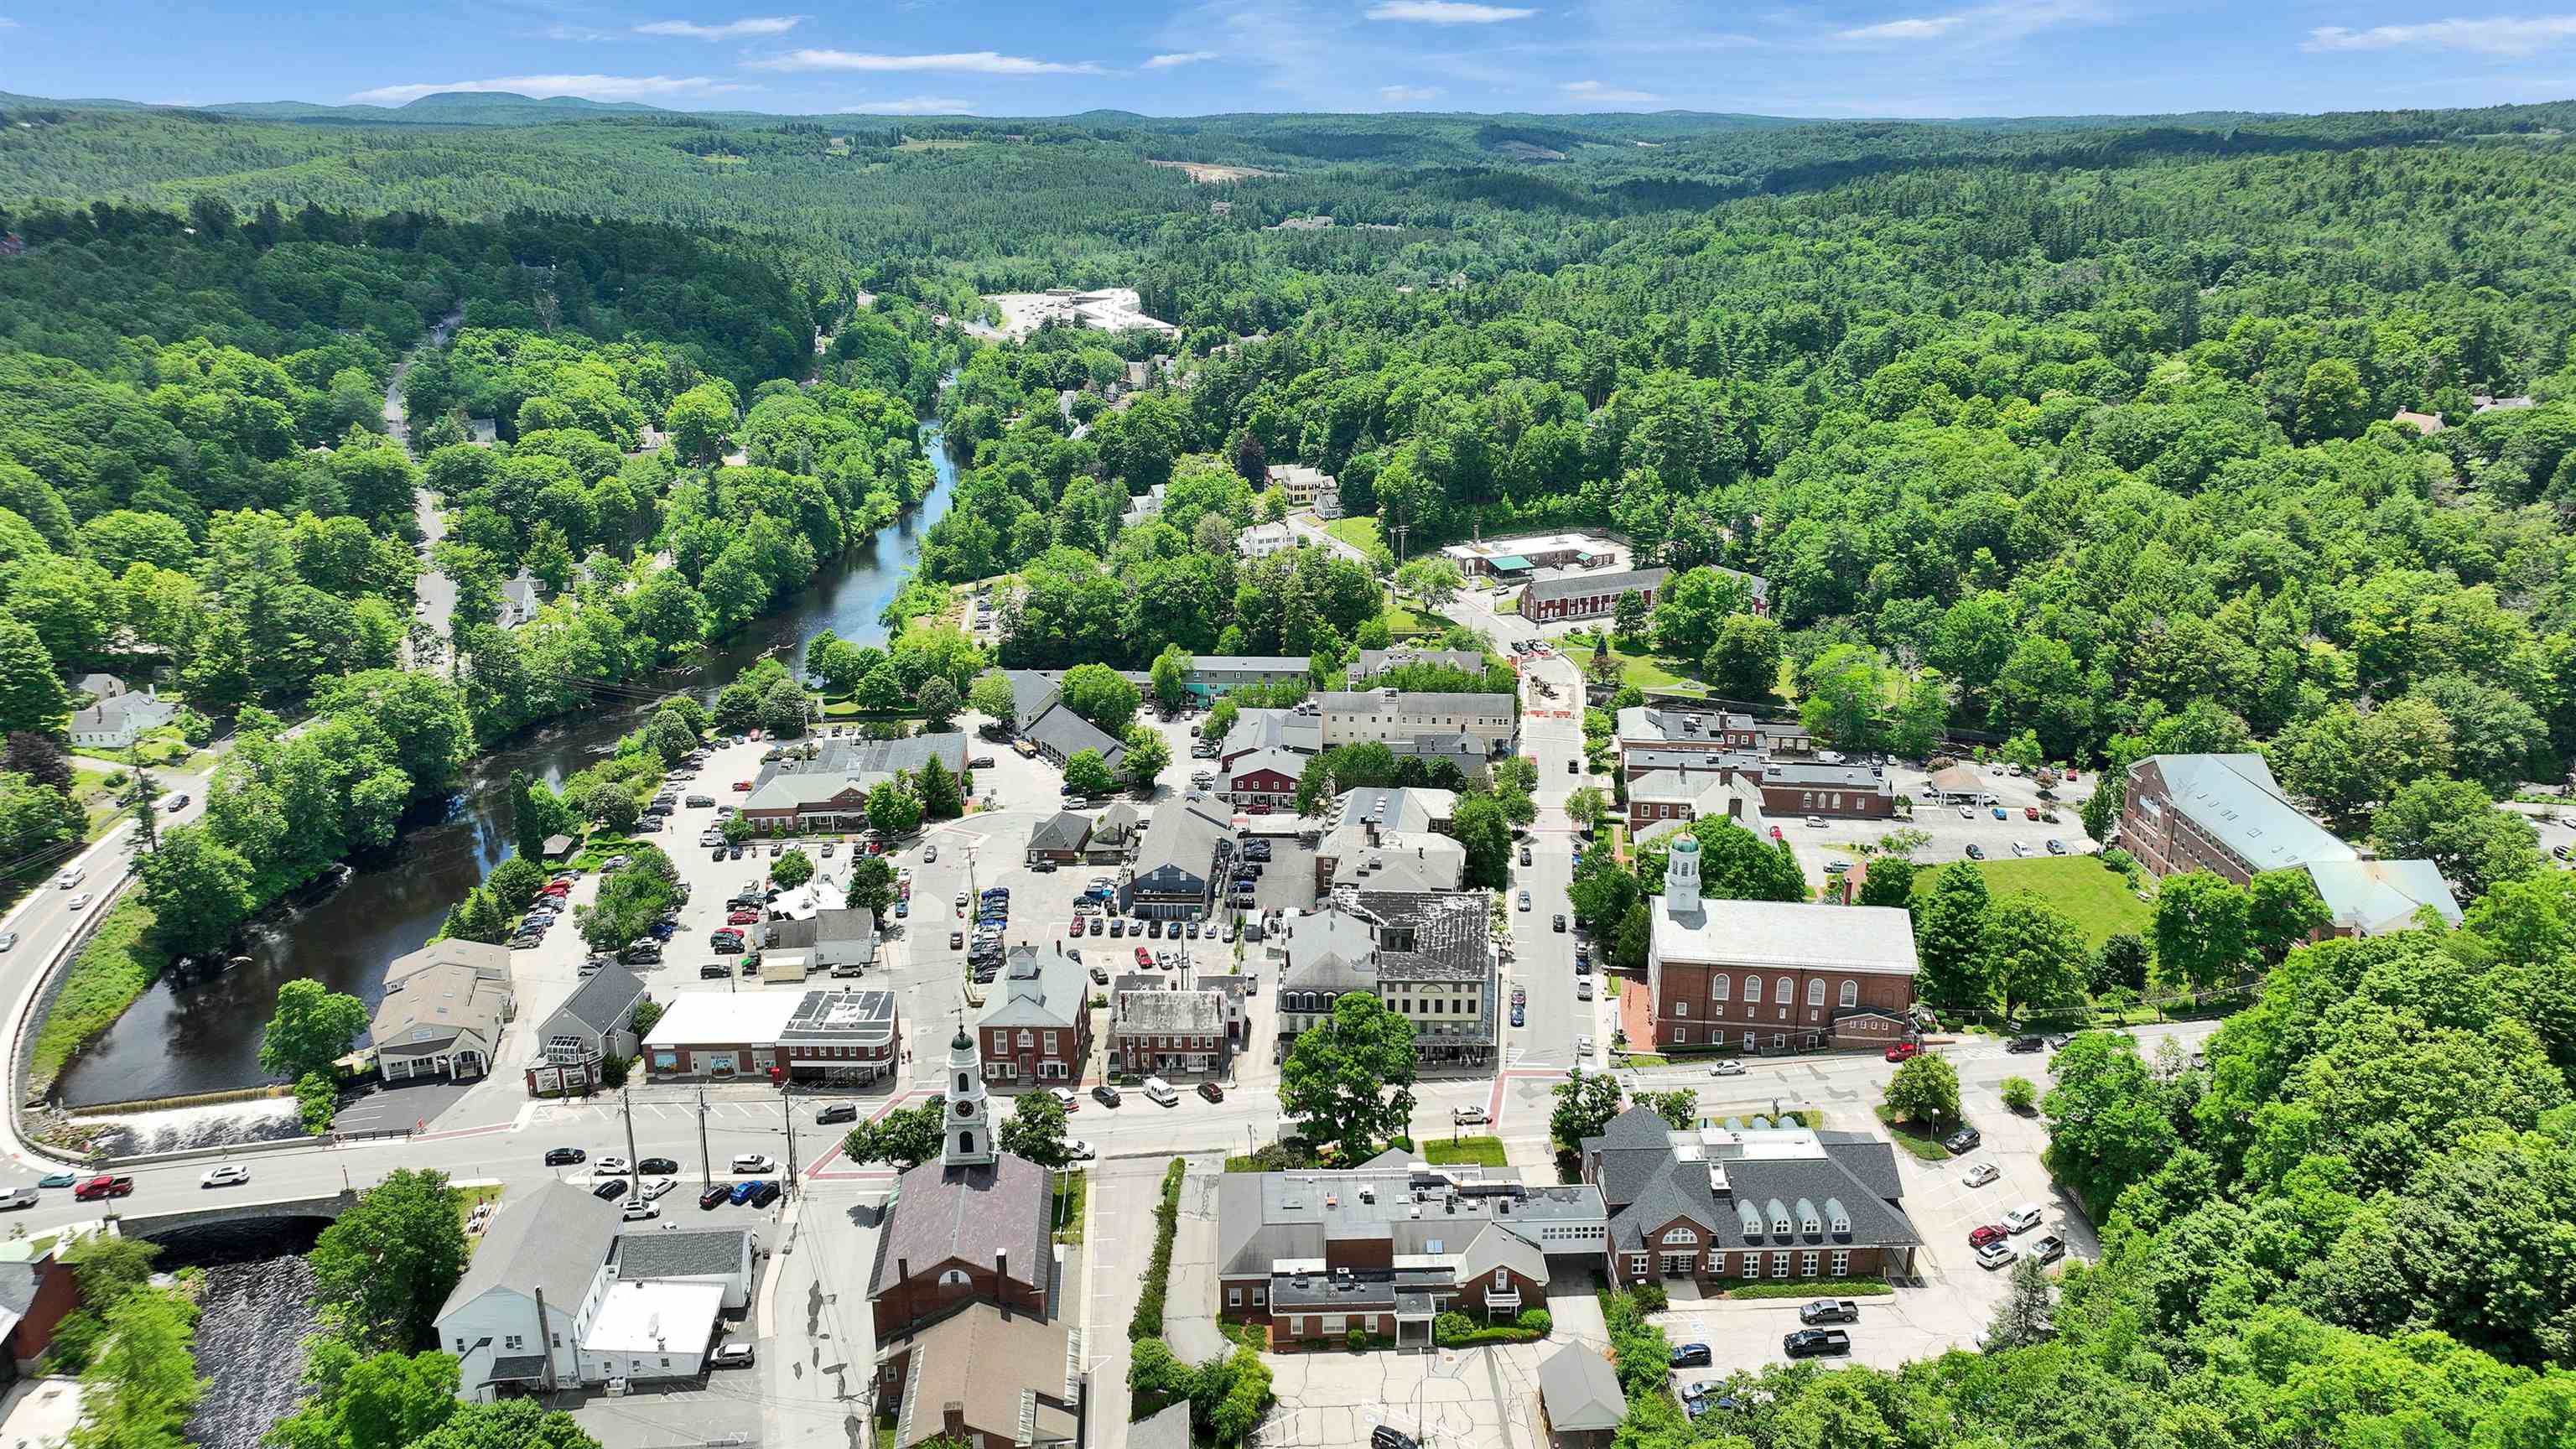
Downtown overhead
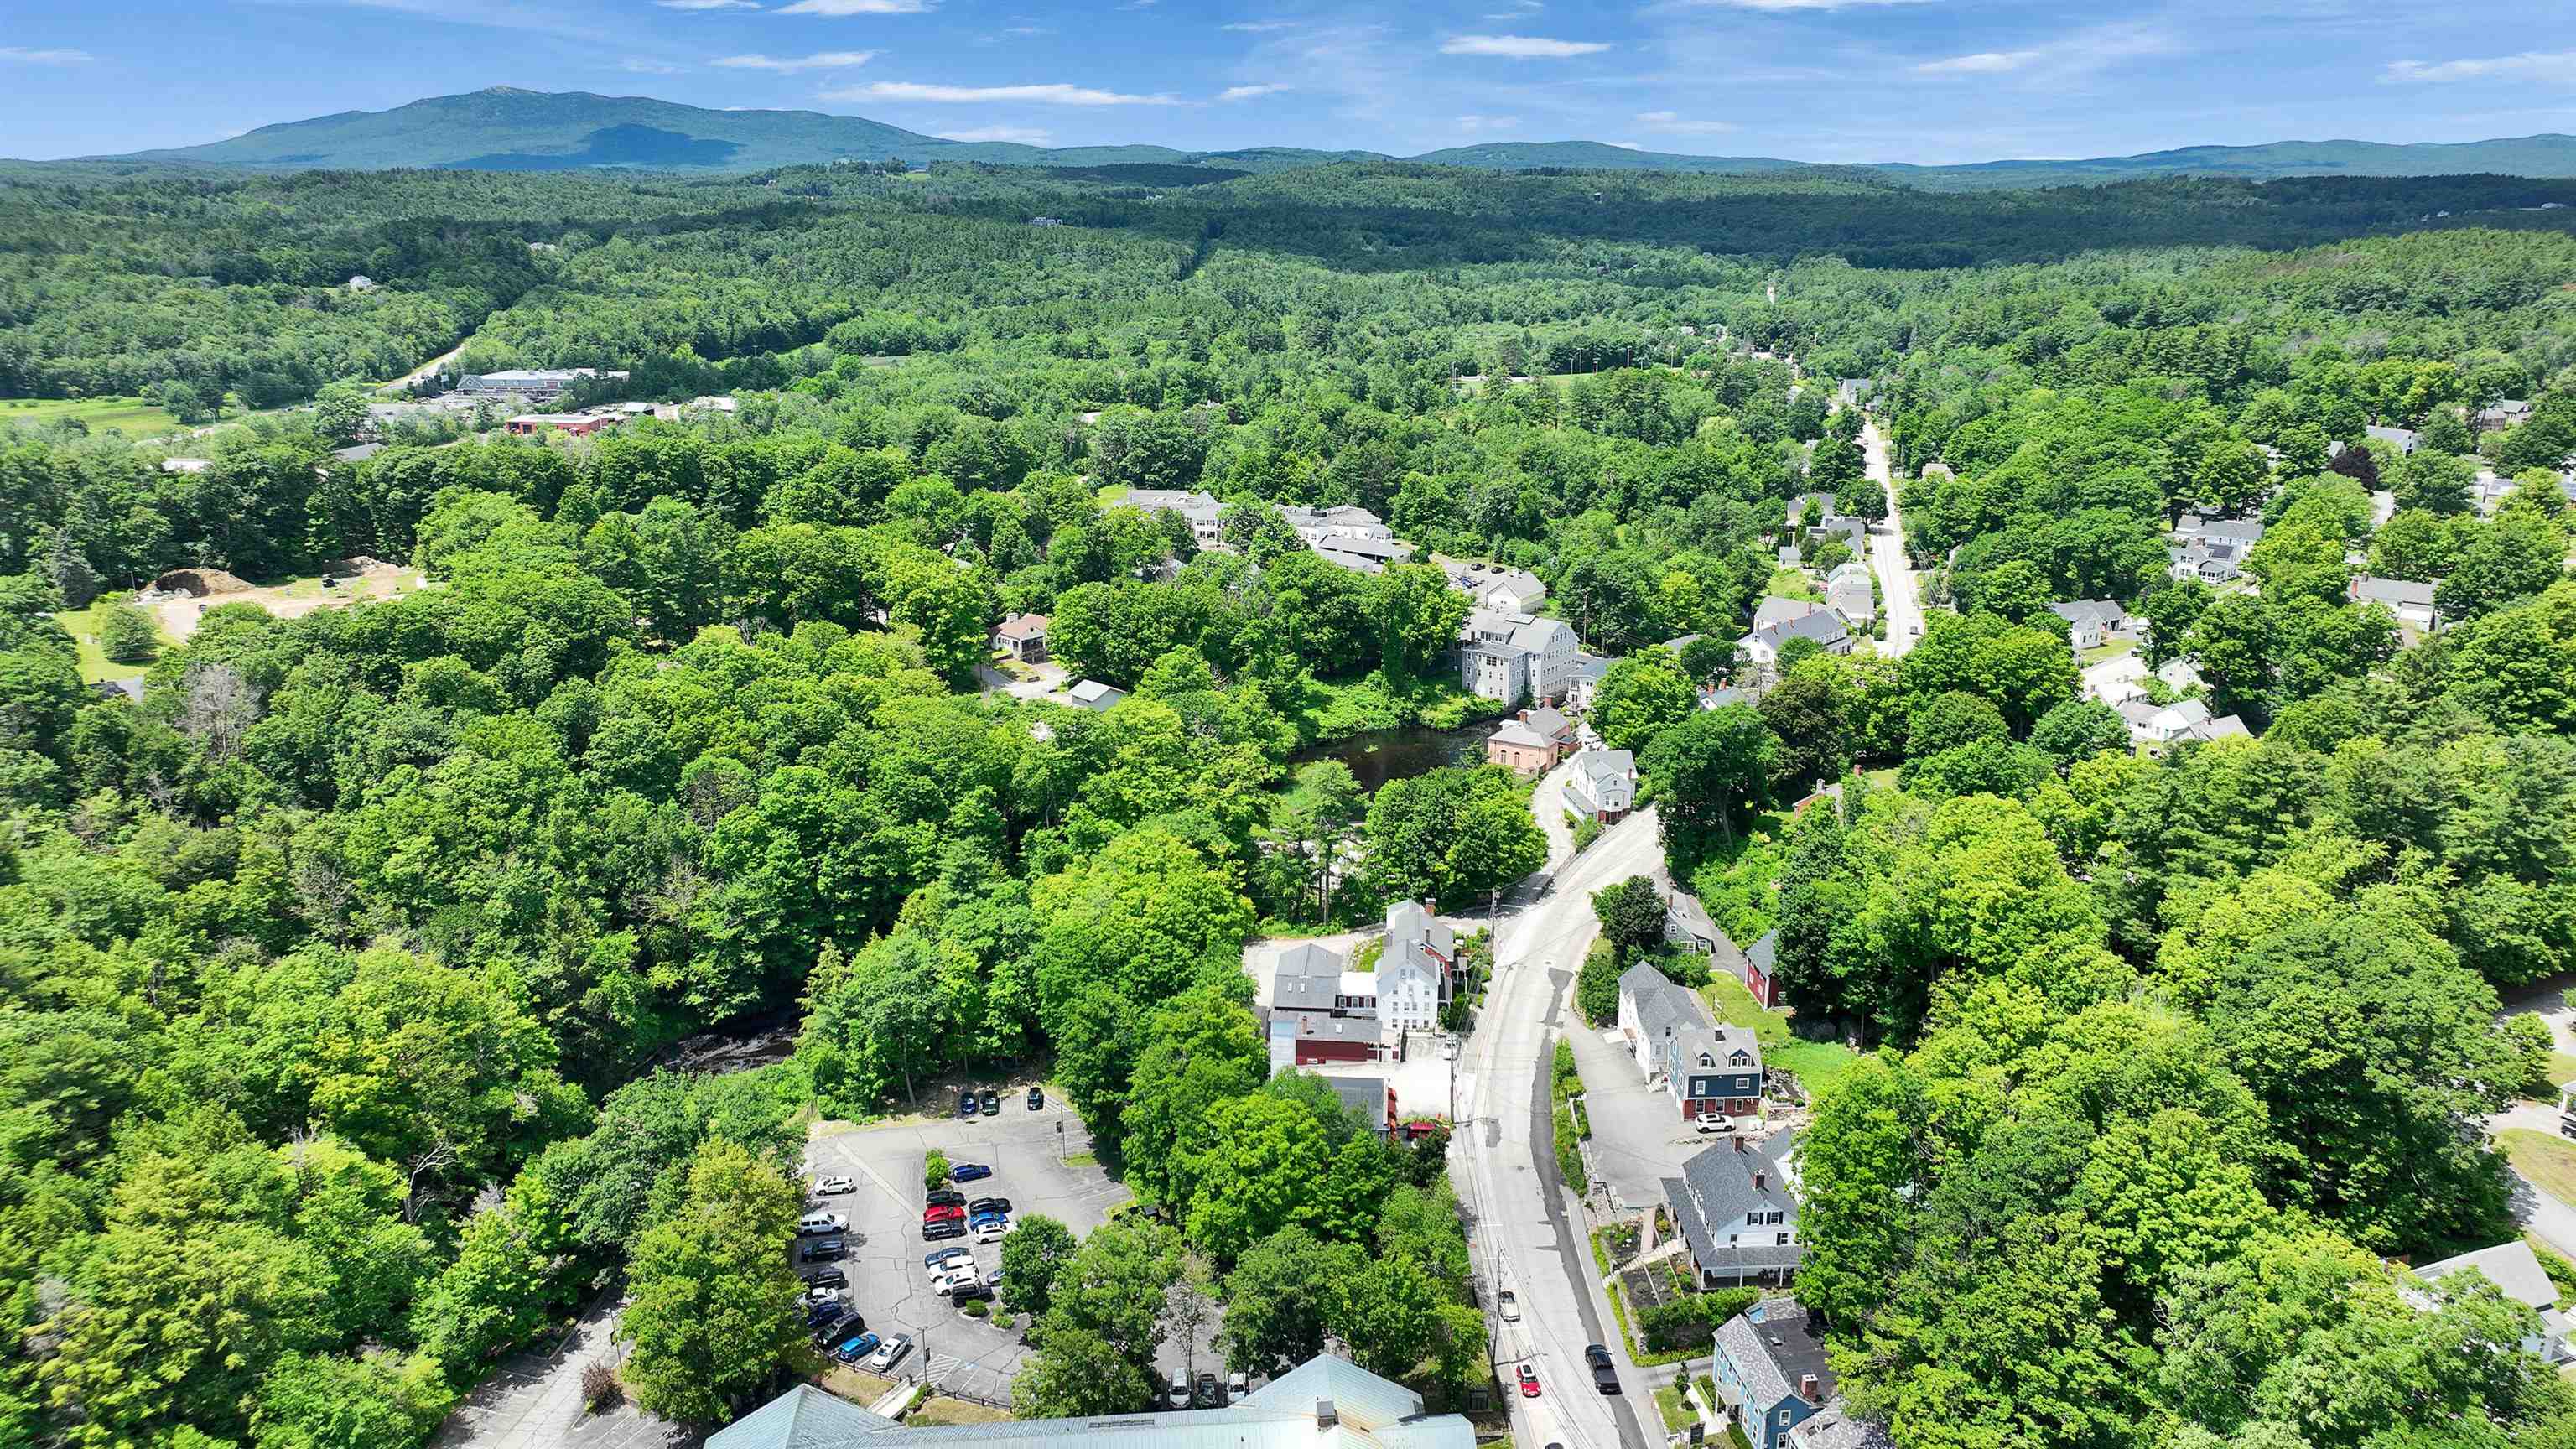
Looking up the road
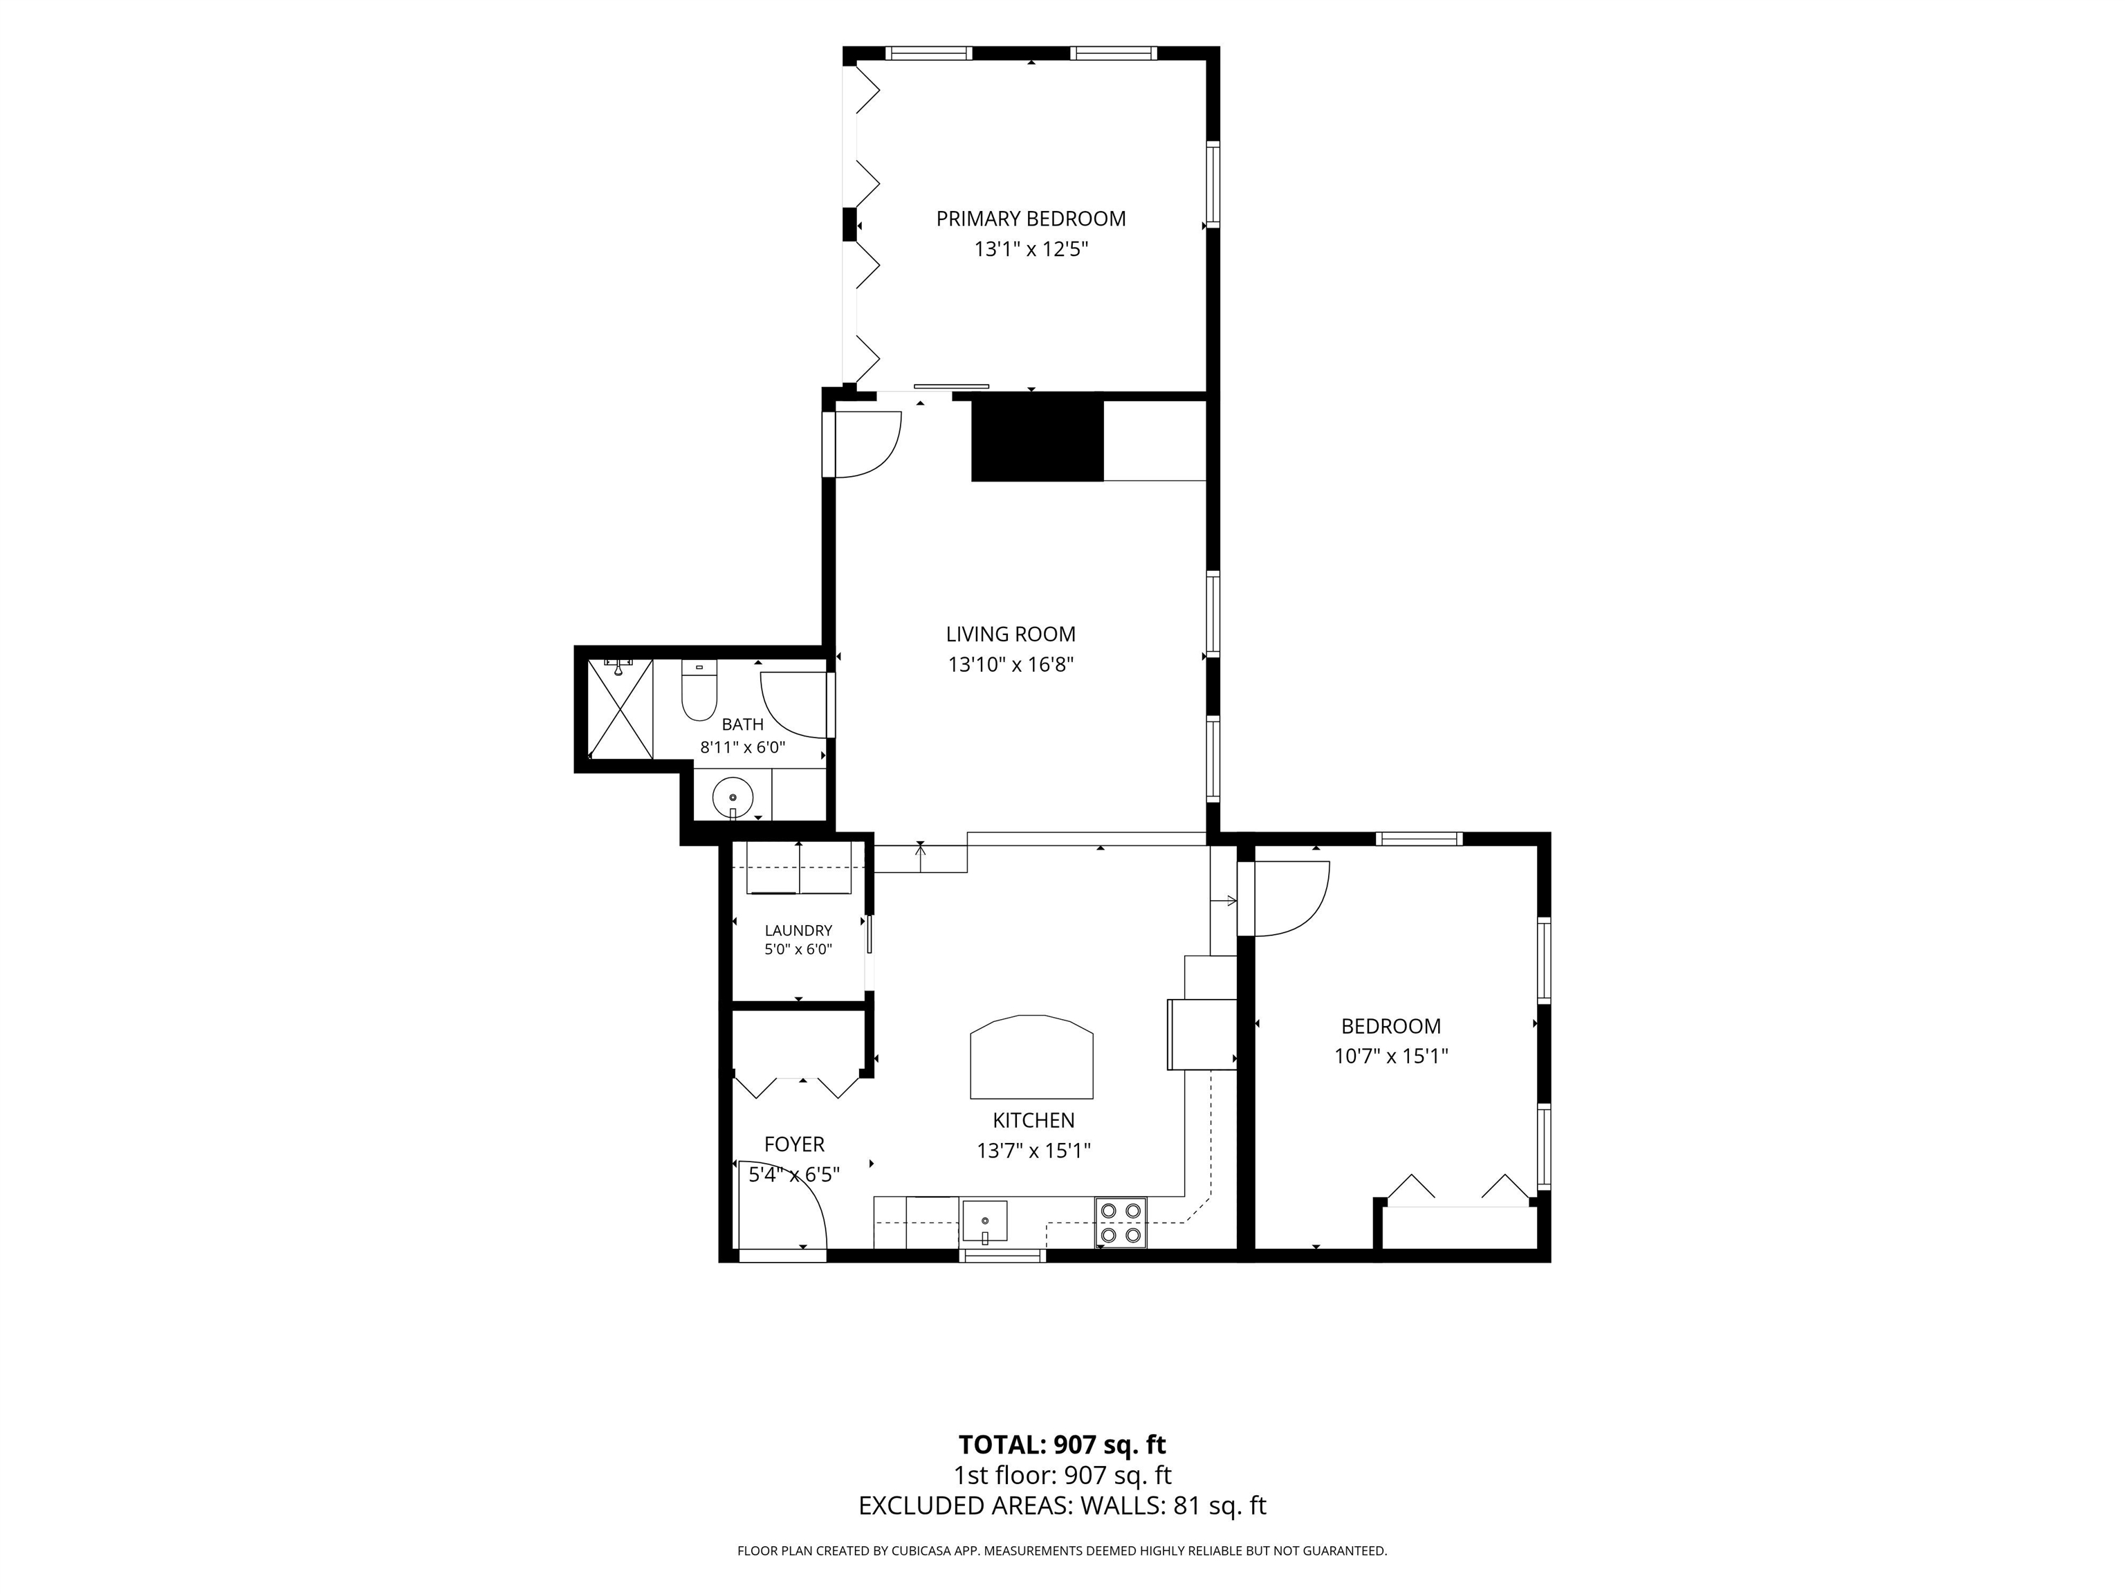
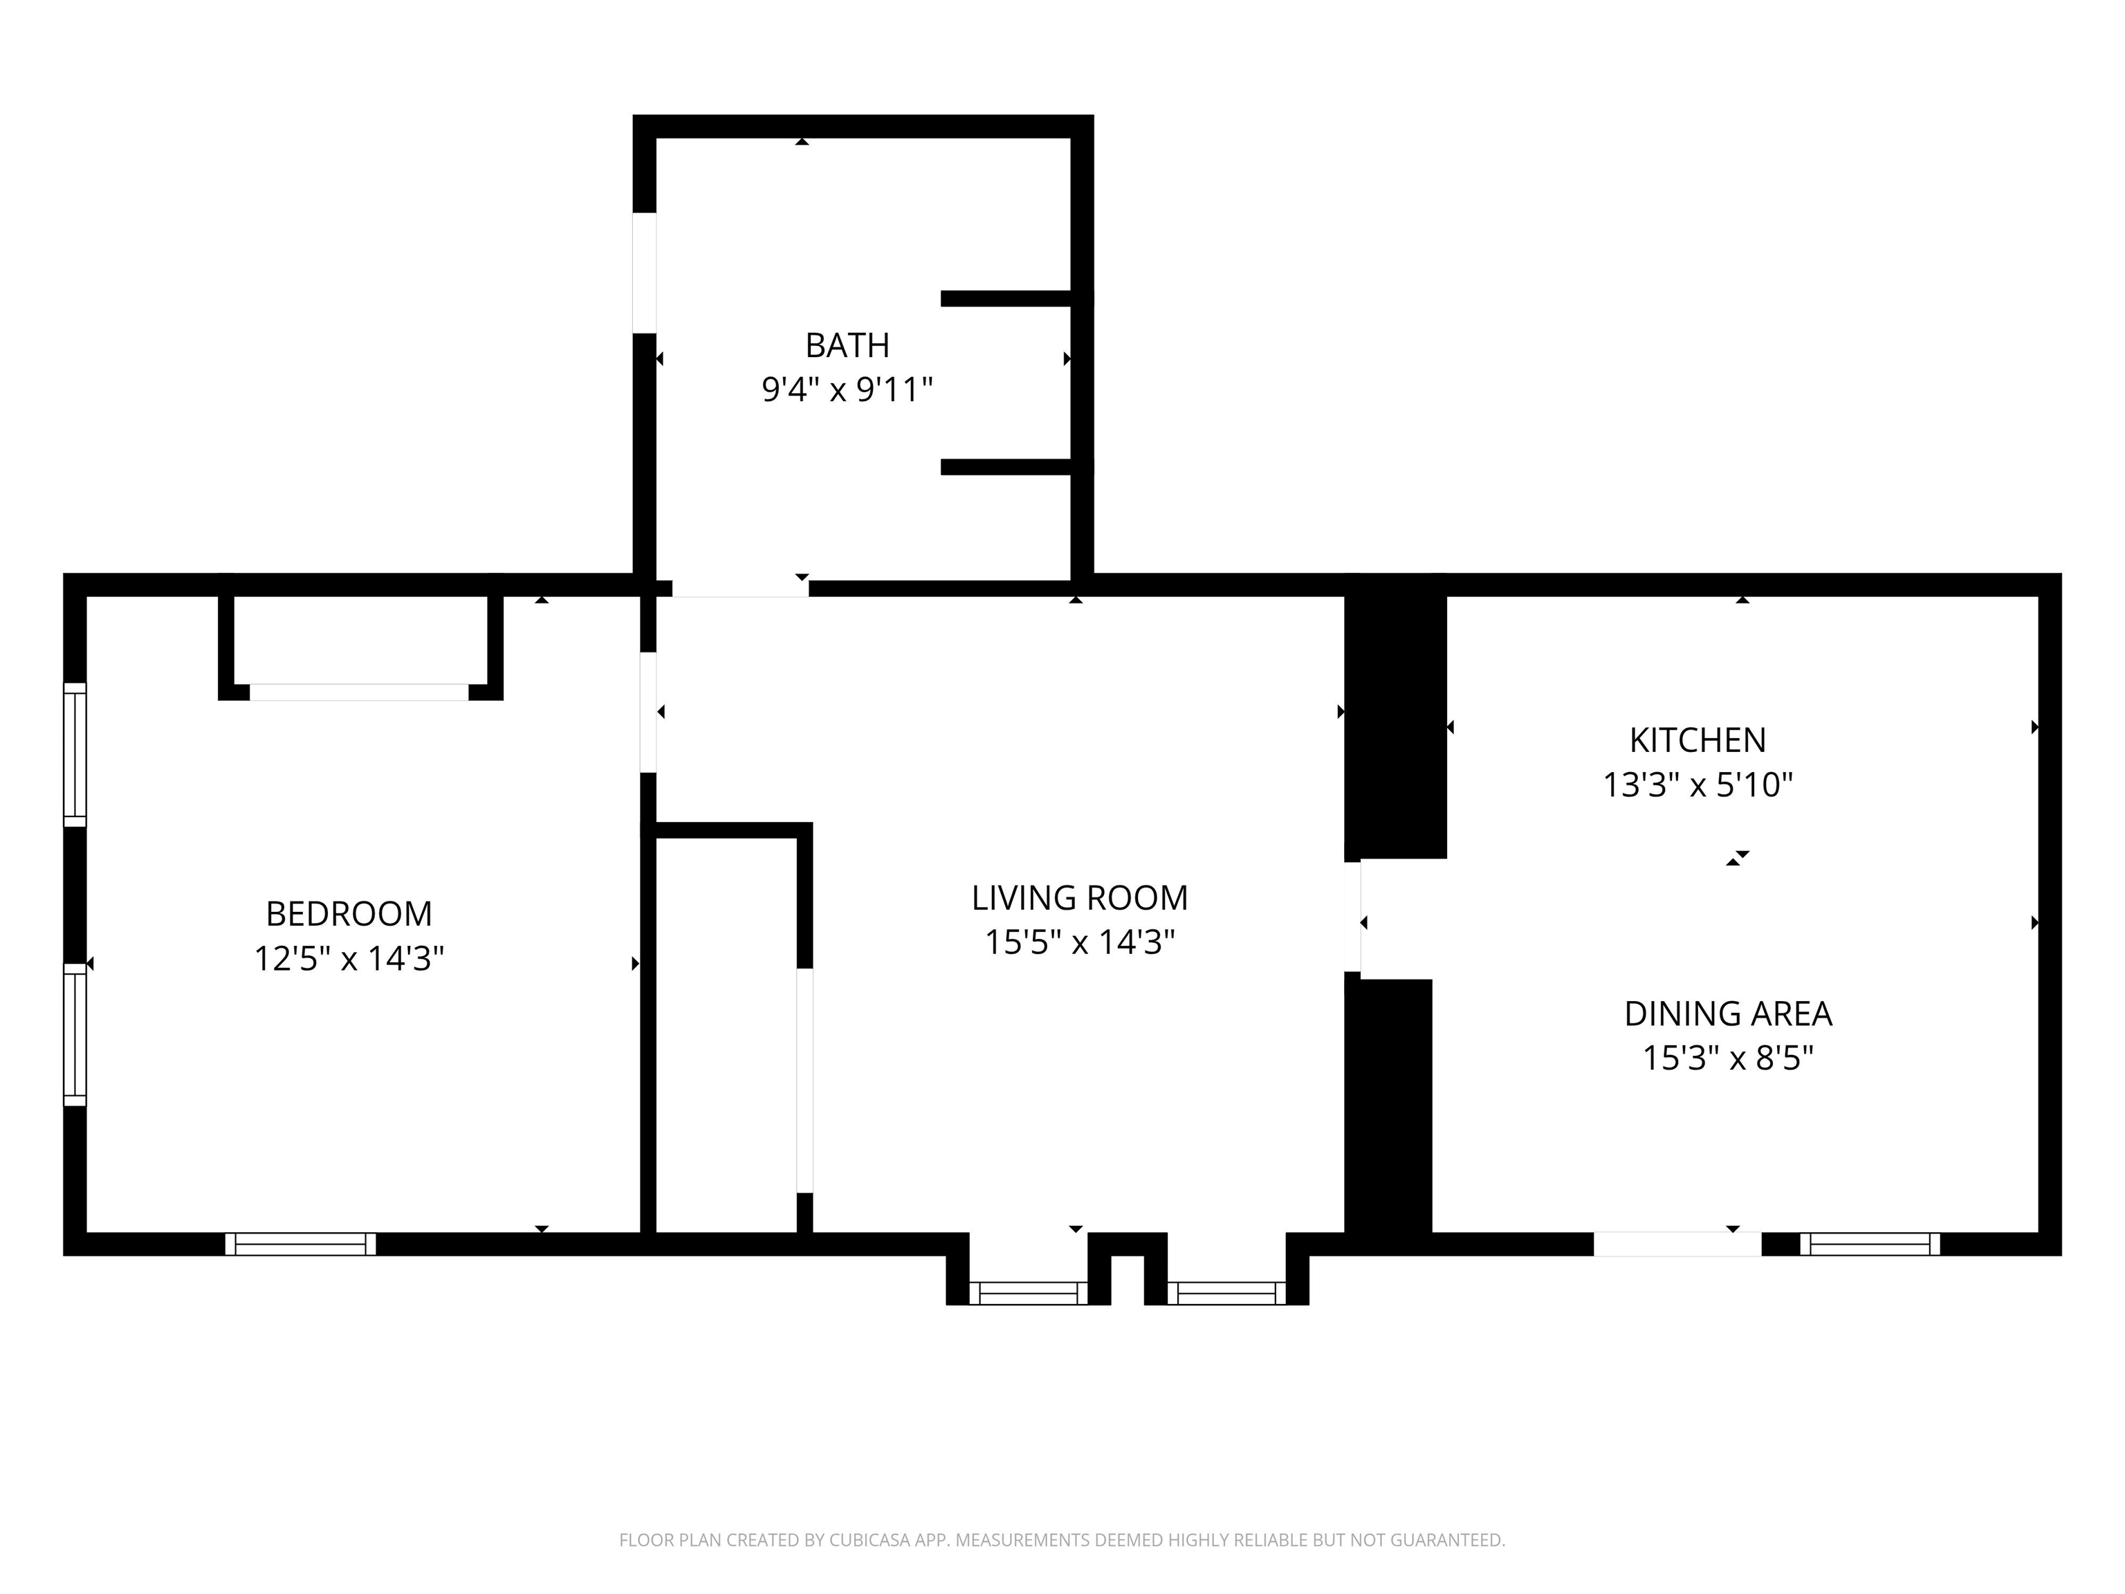
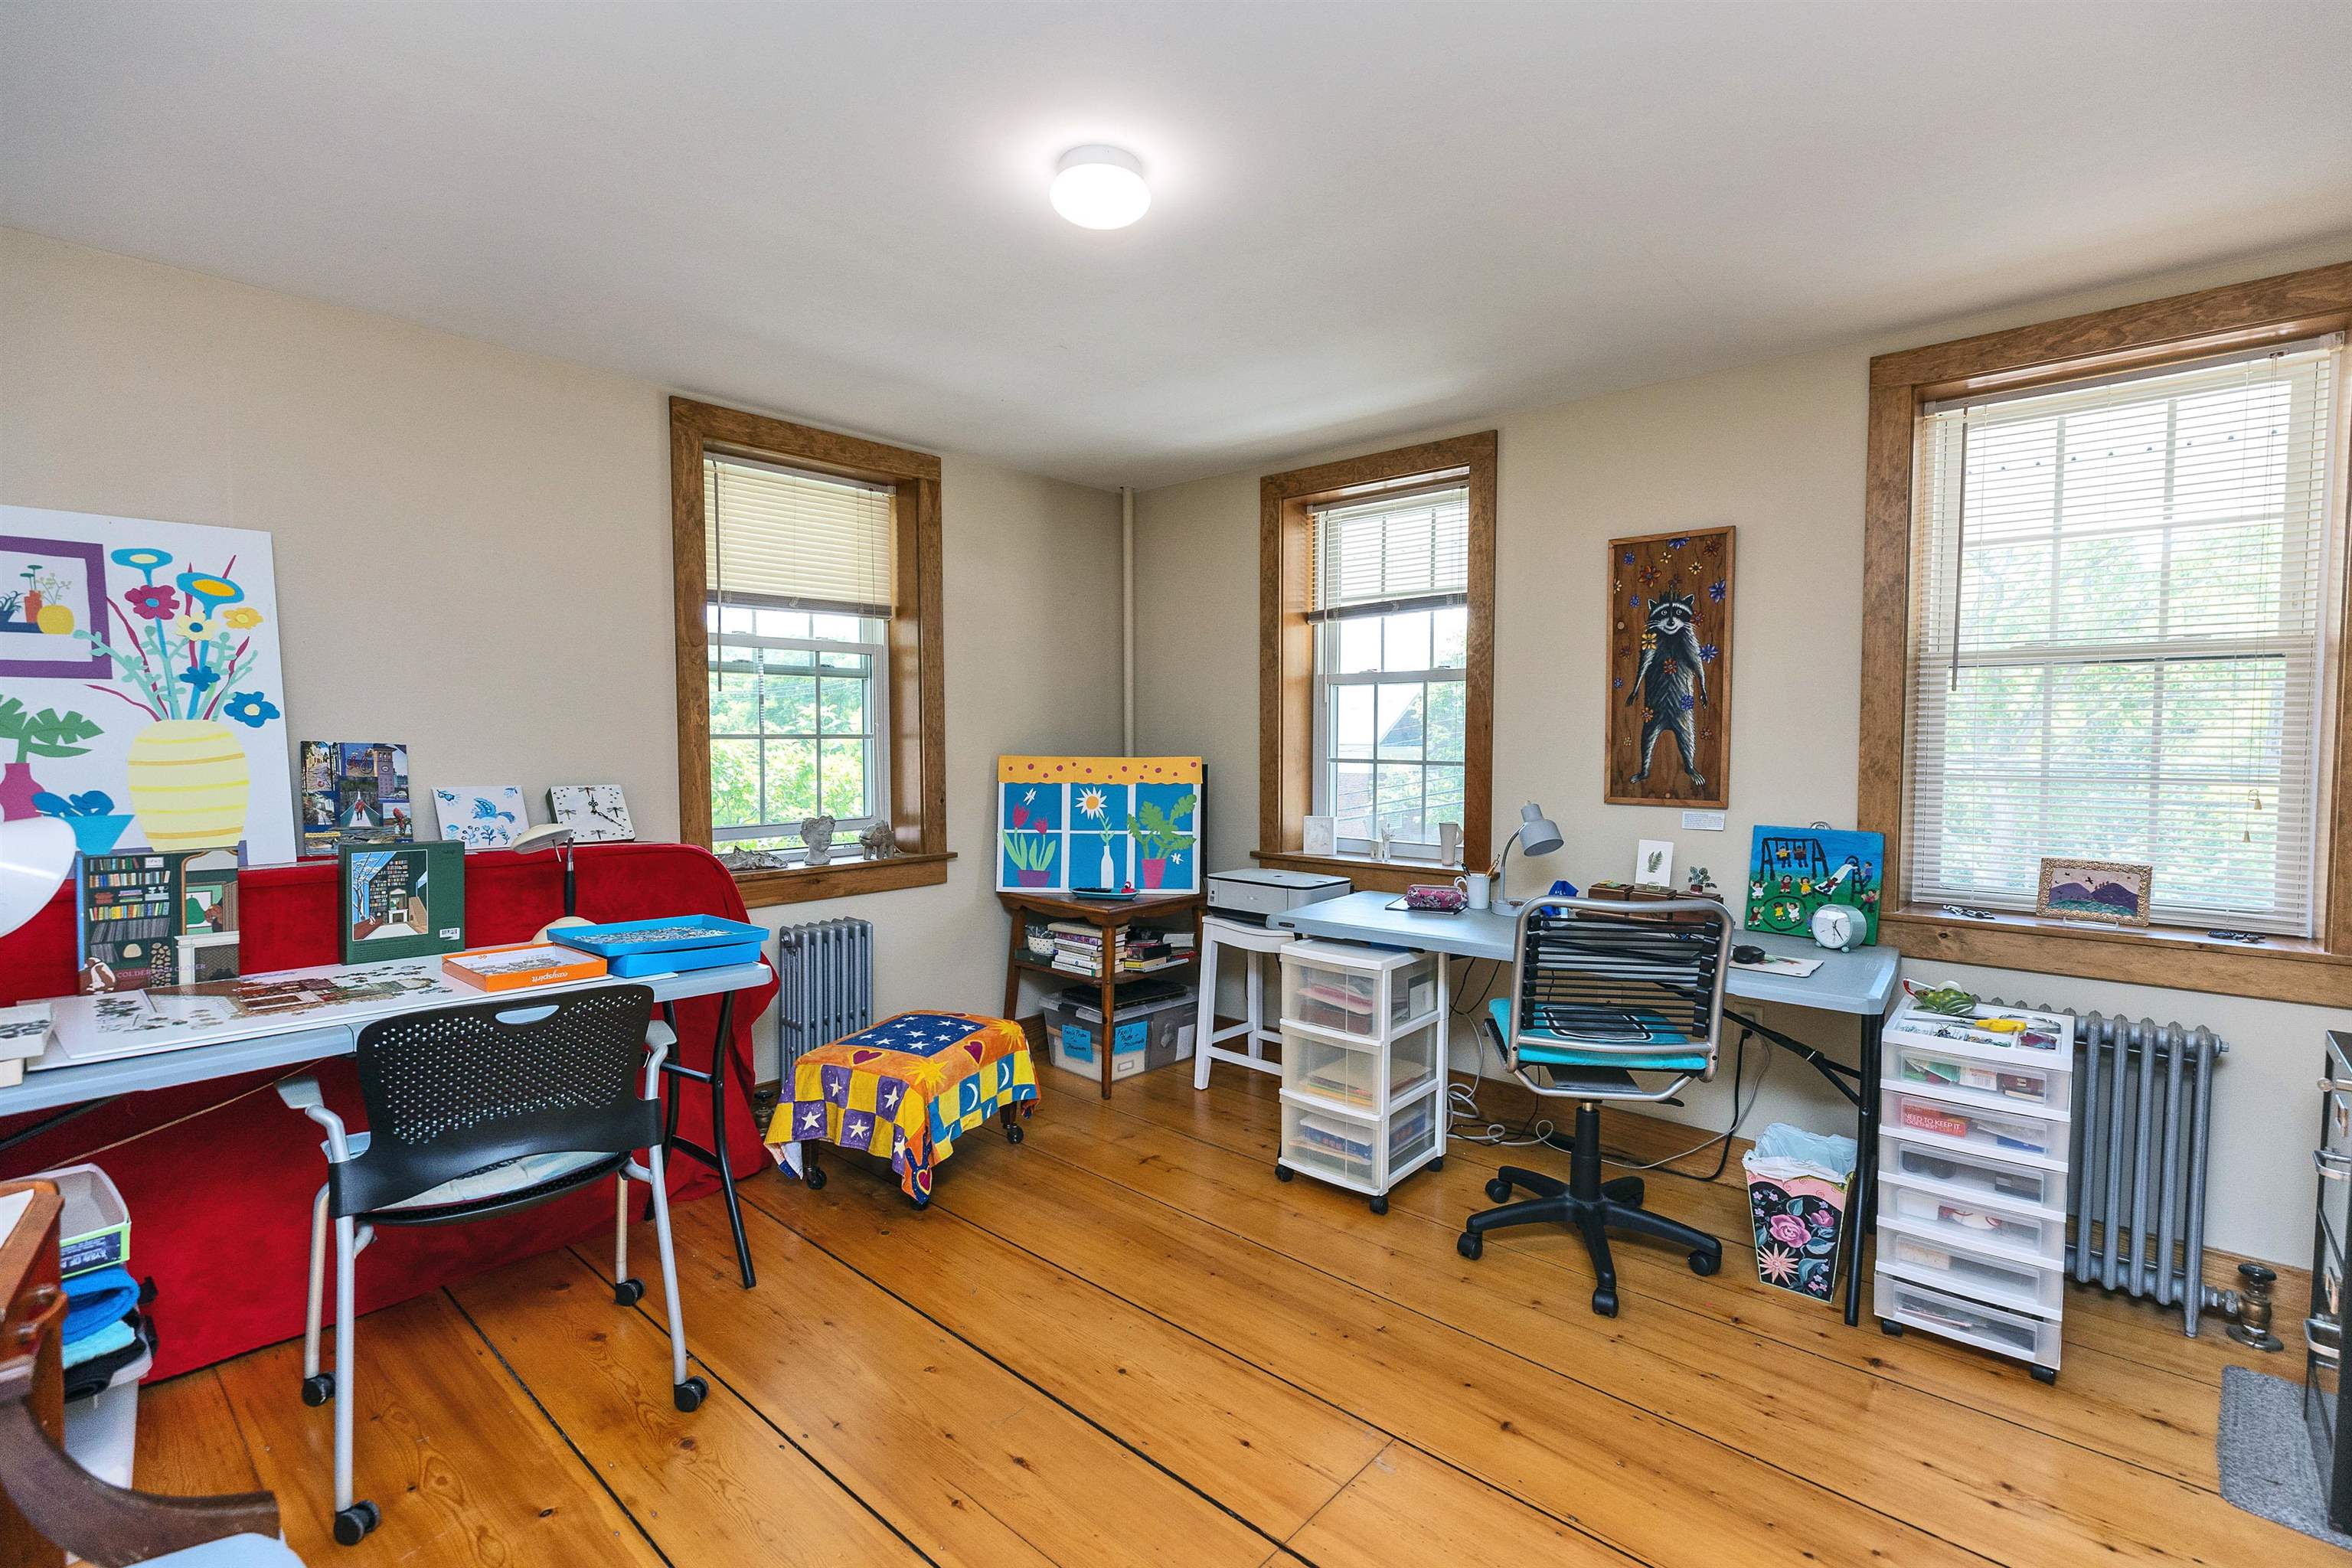
Unit C owner unit
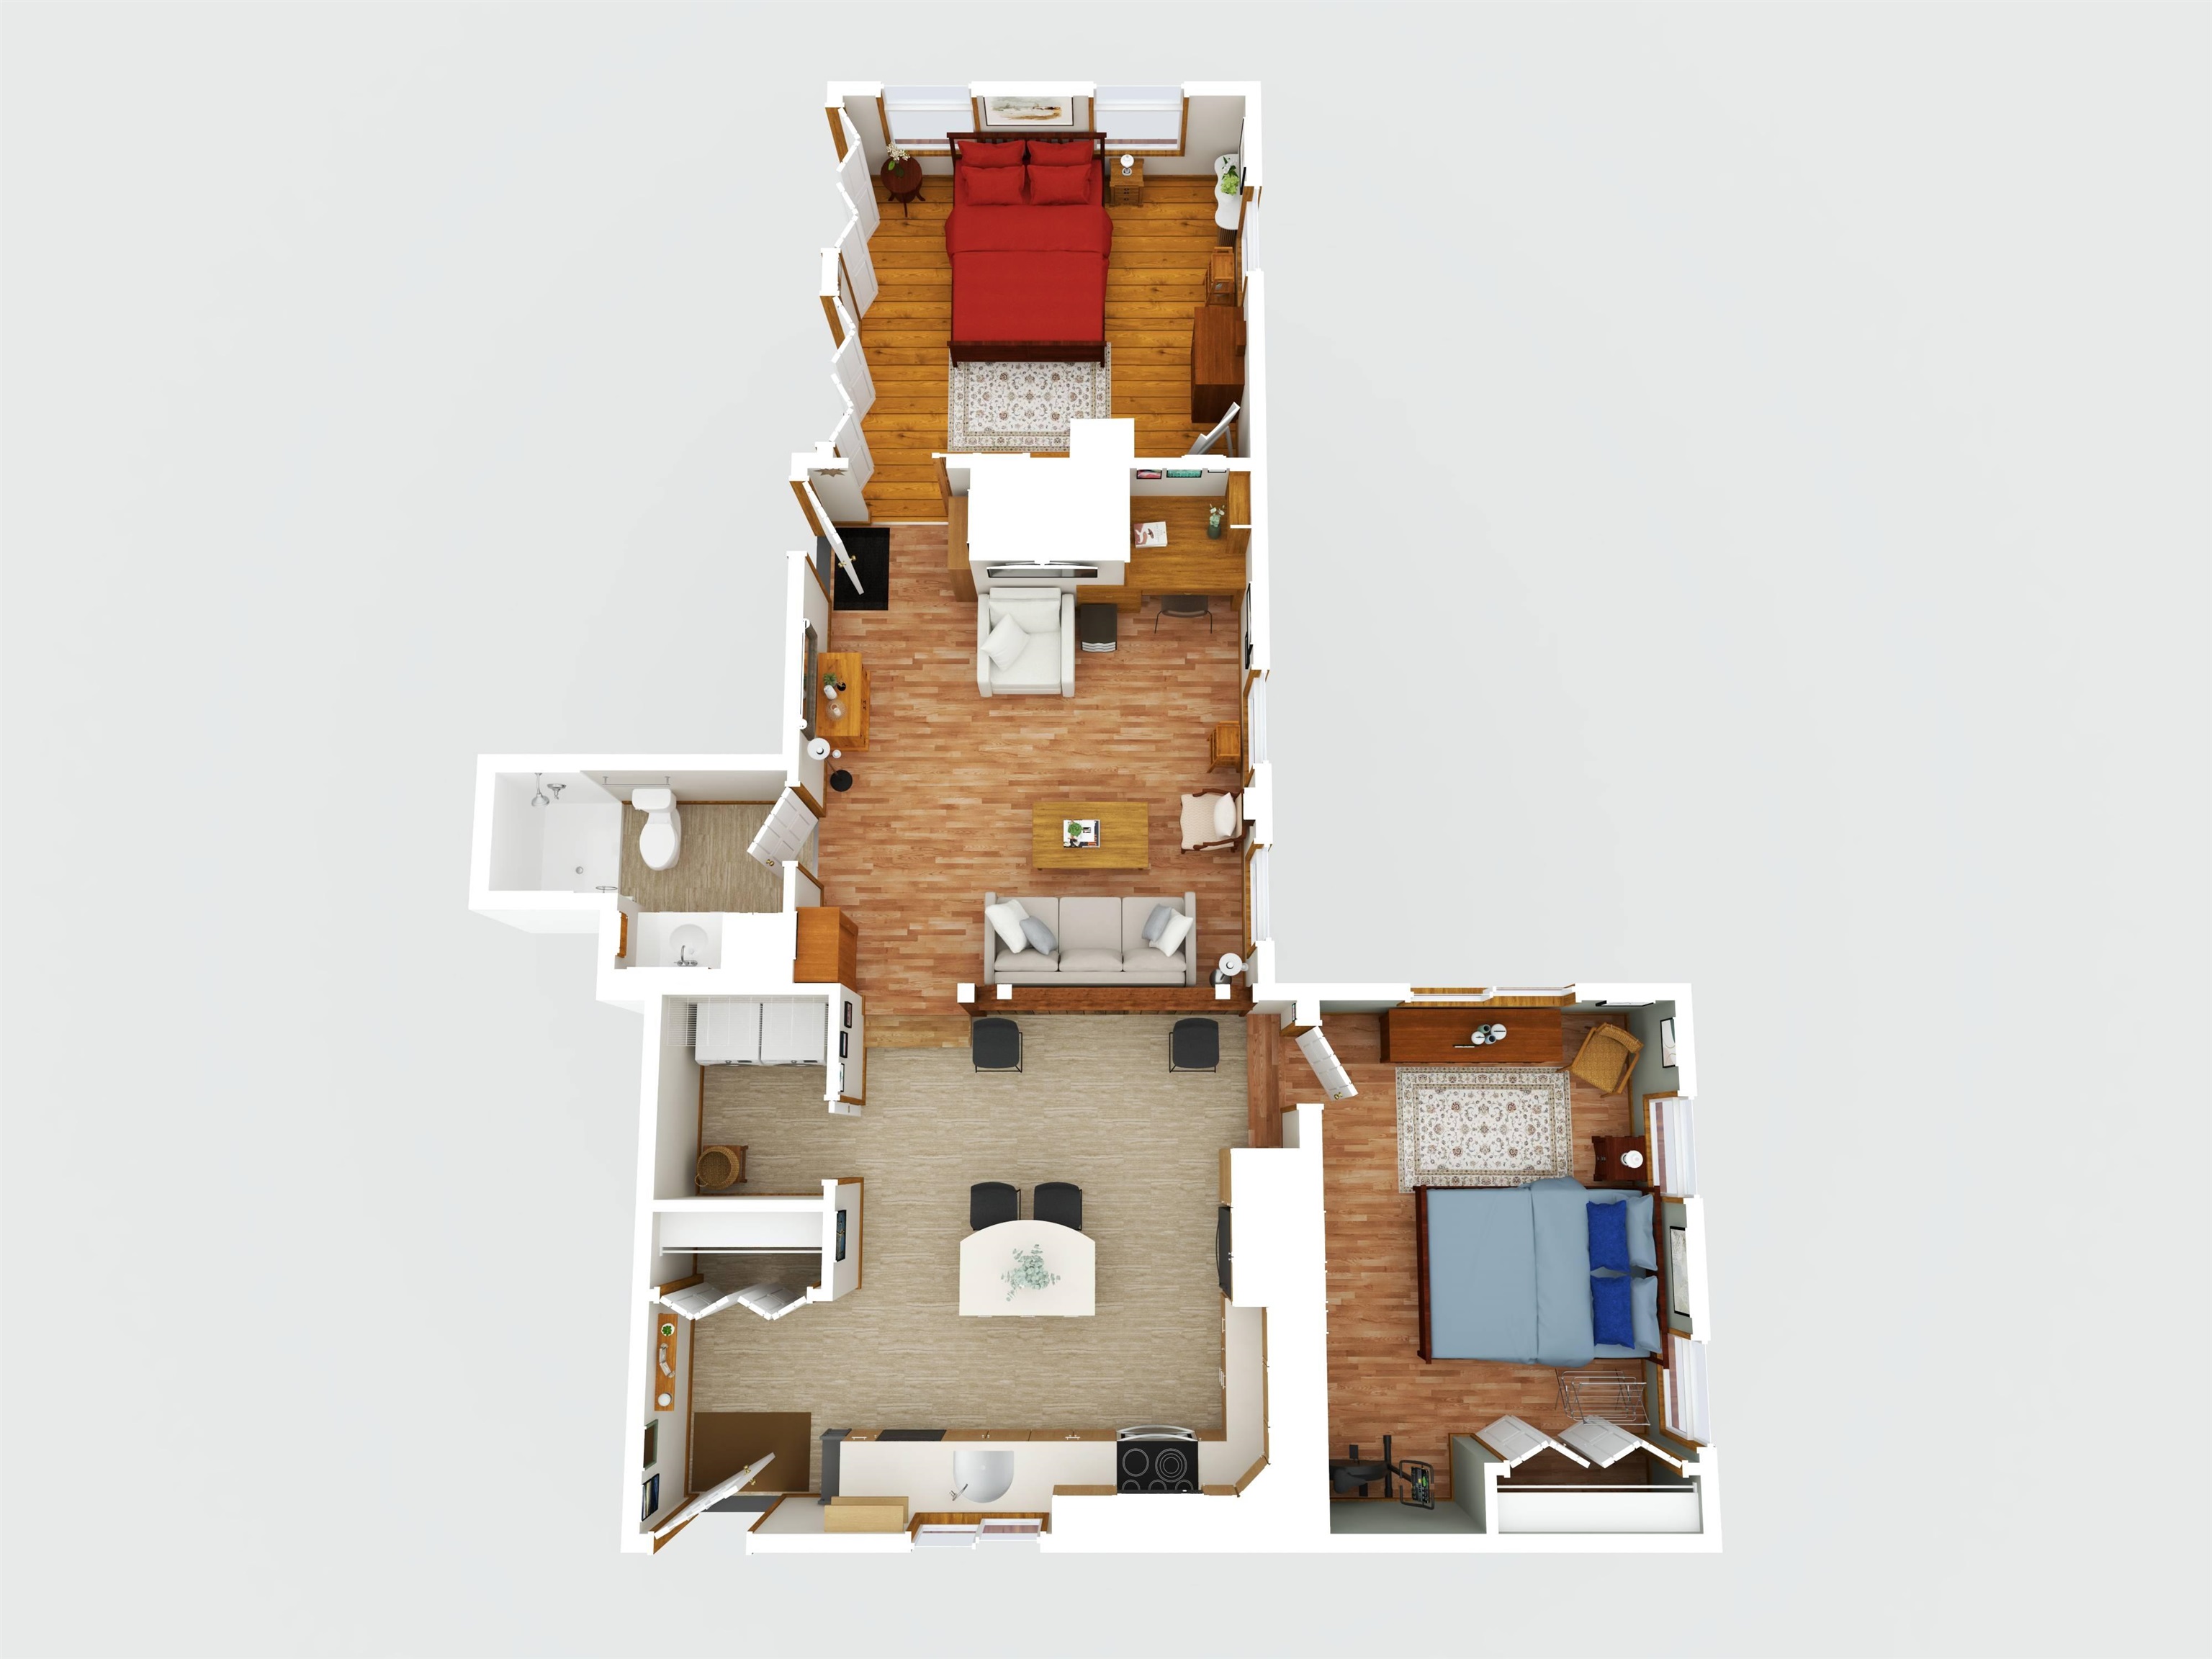
C in 3D
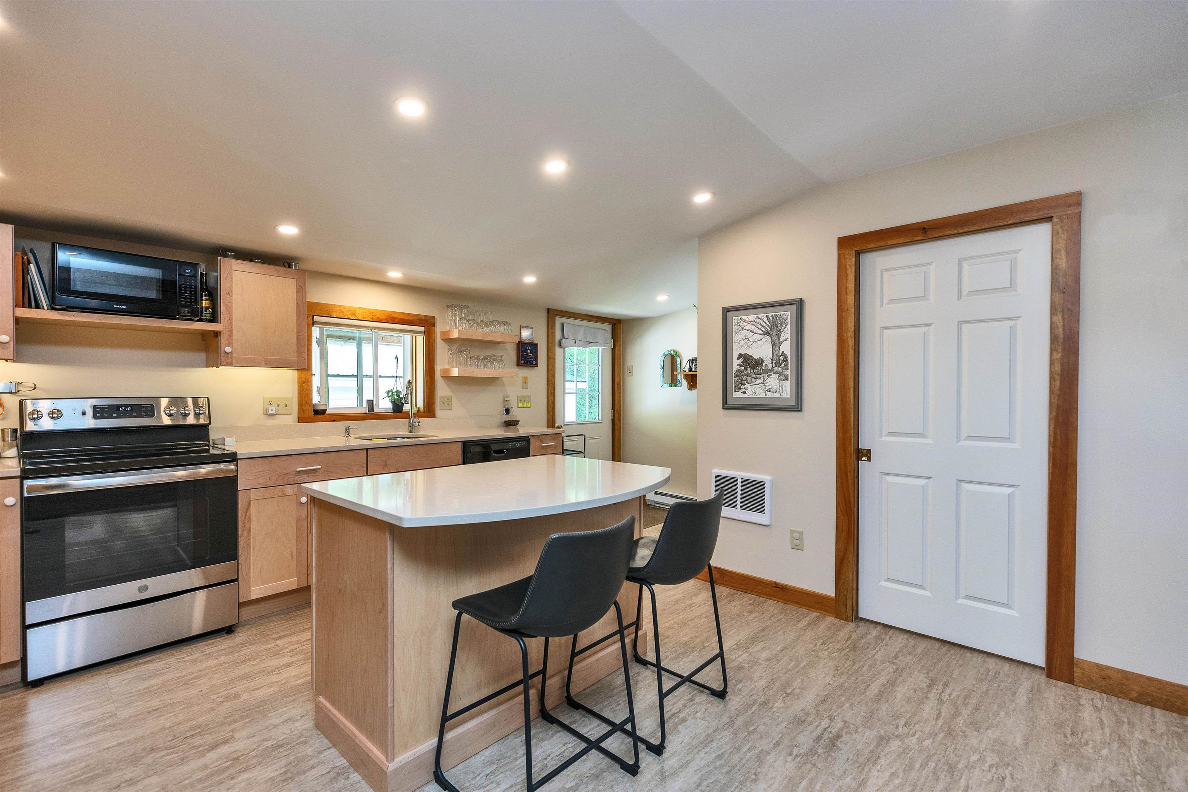
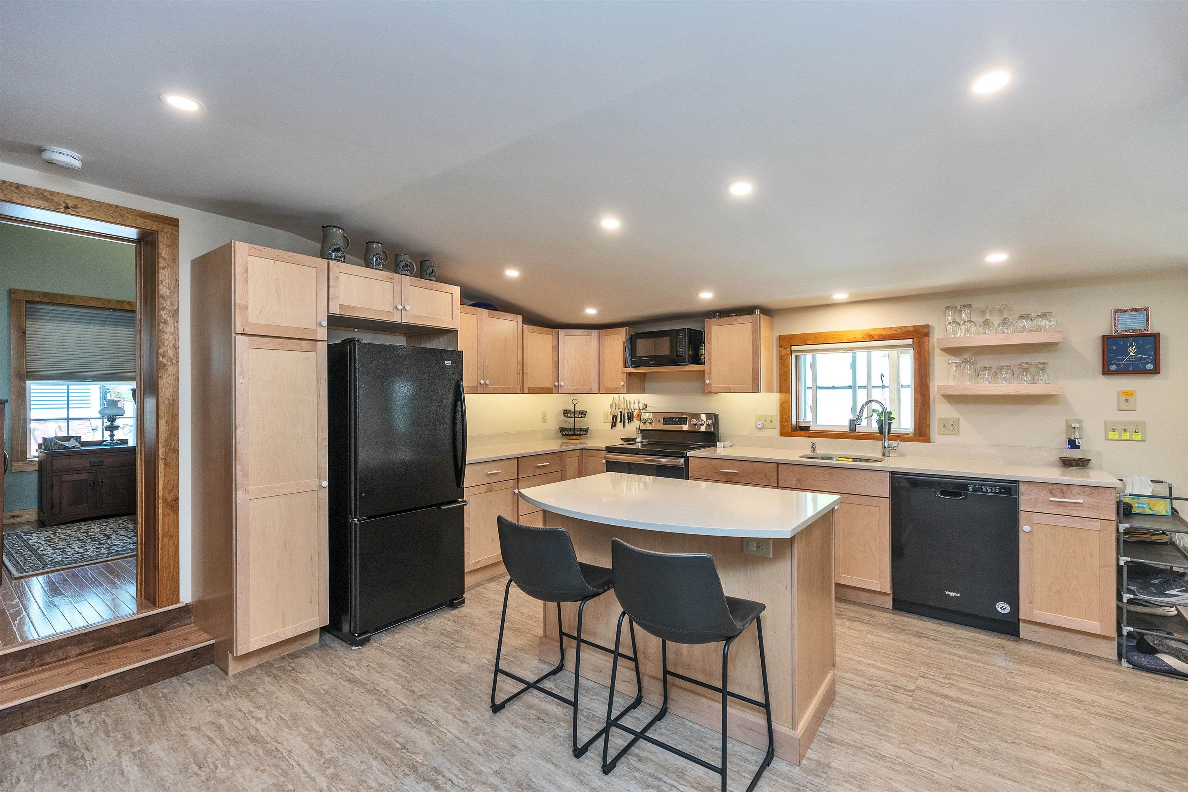
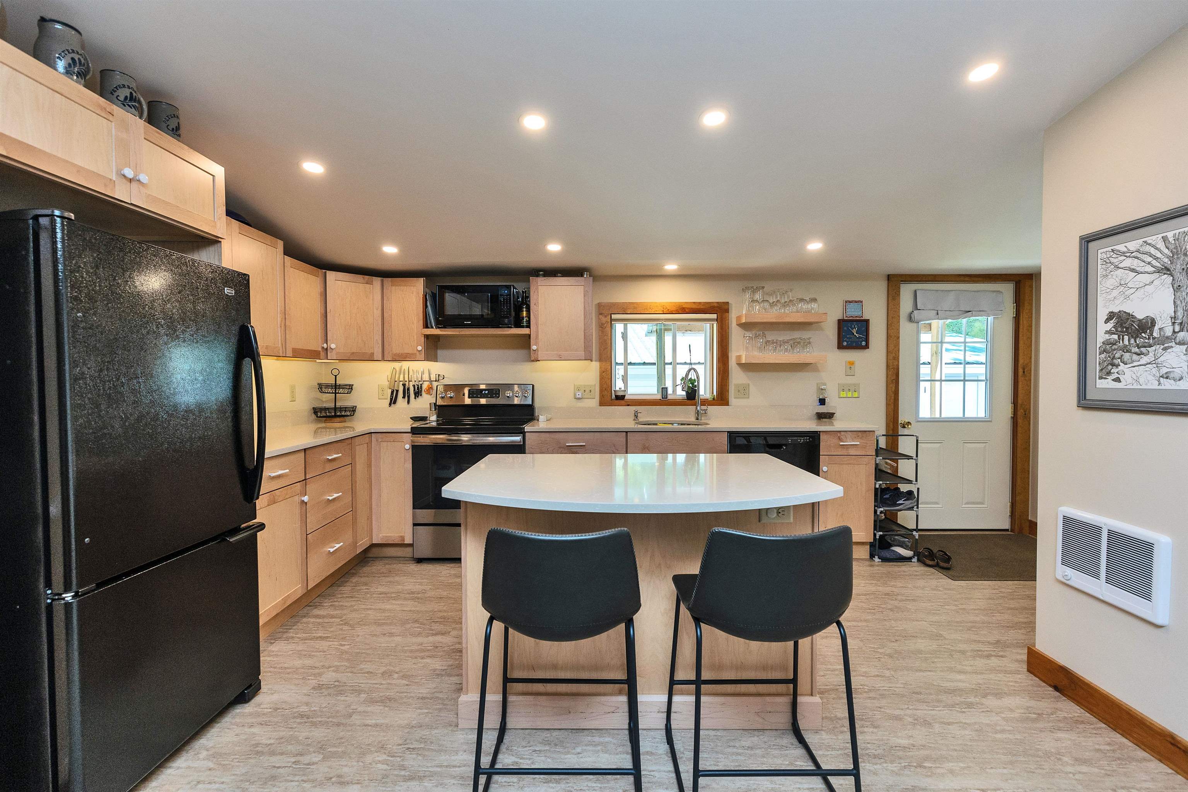
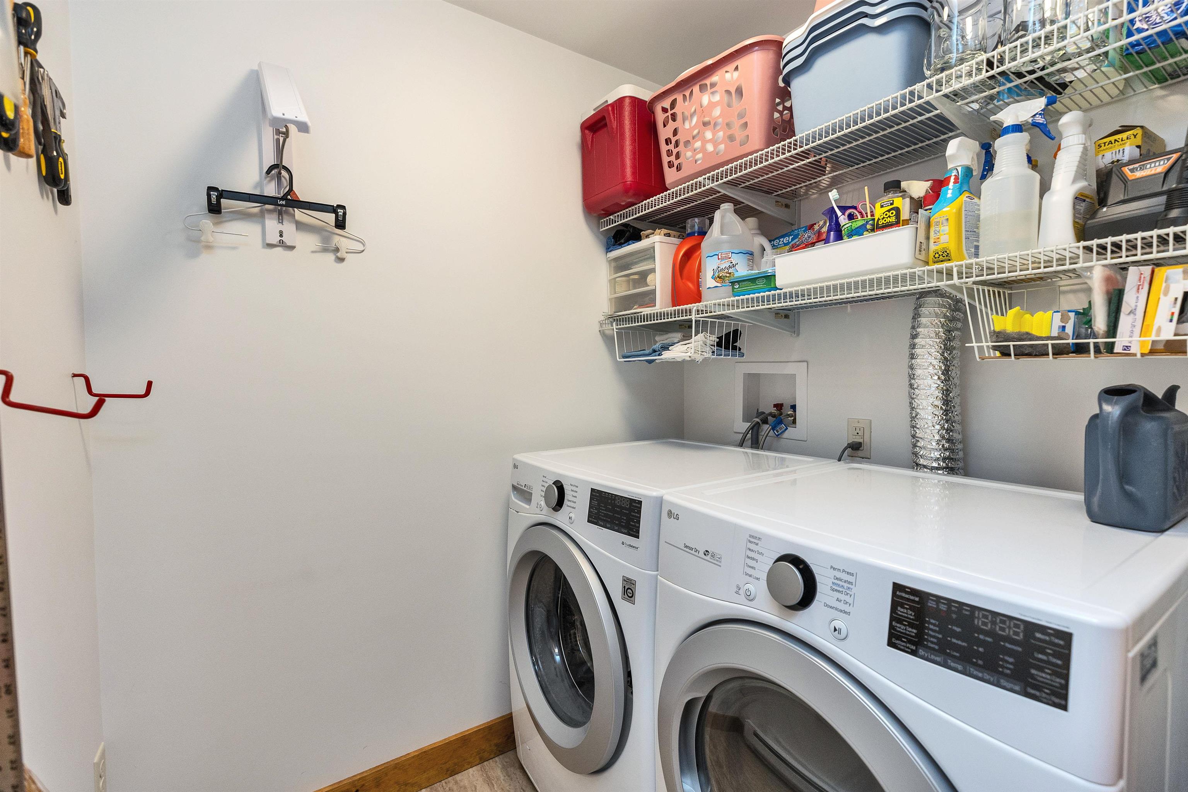
in unit laundry
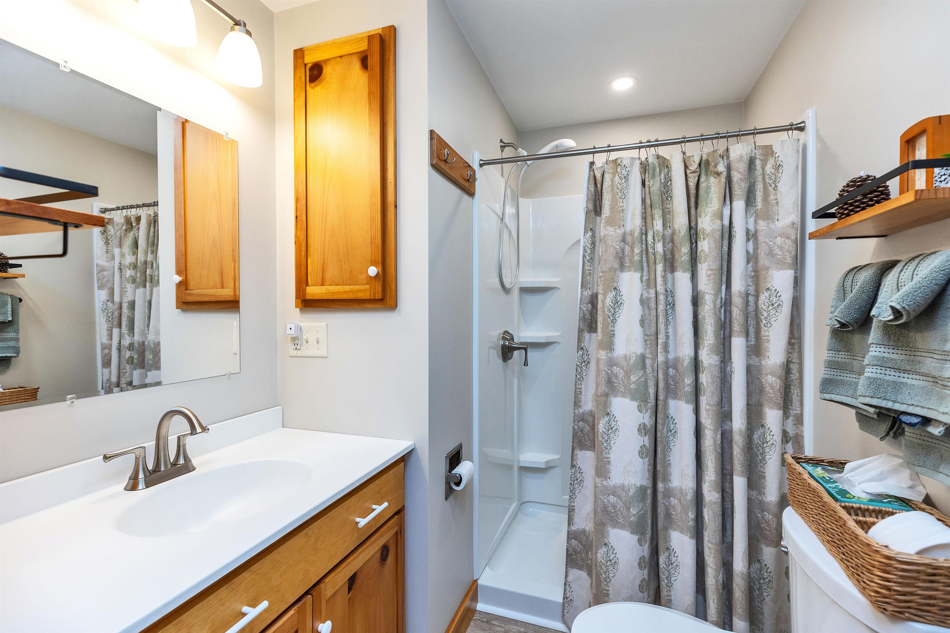
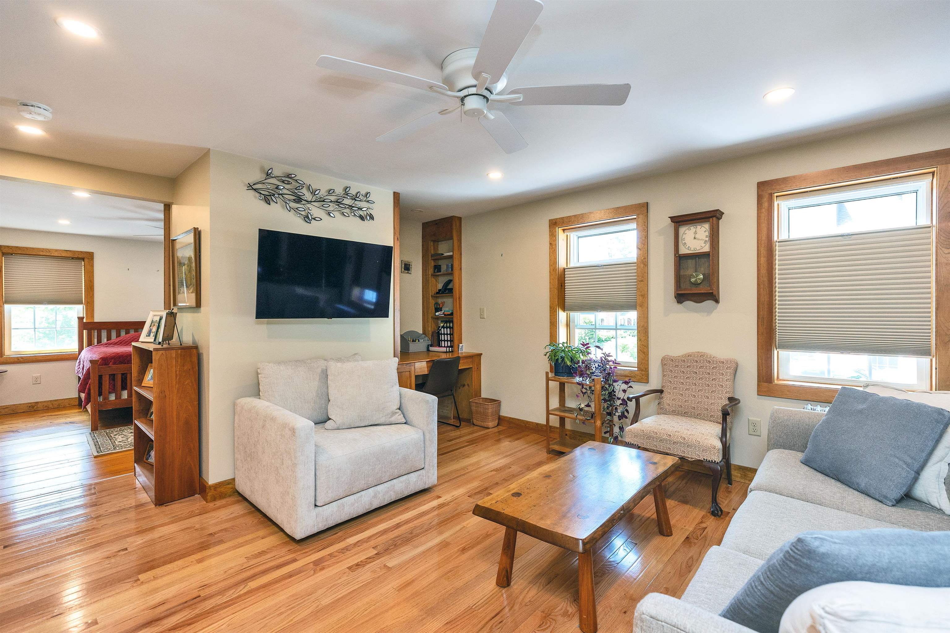
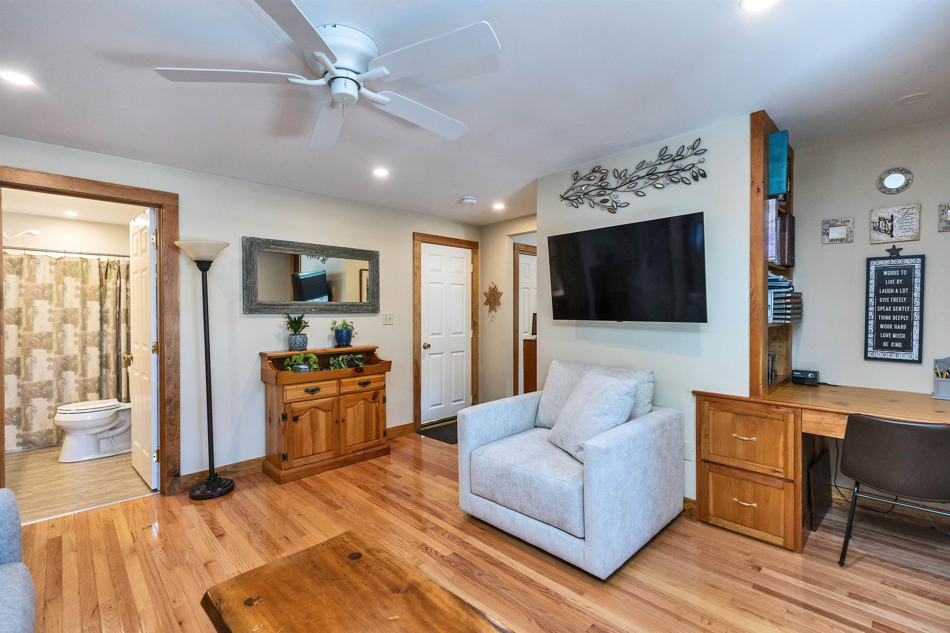
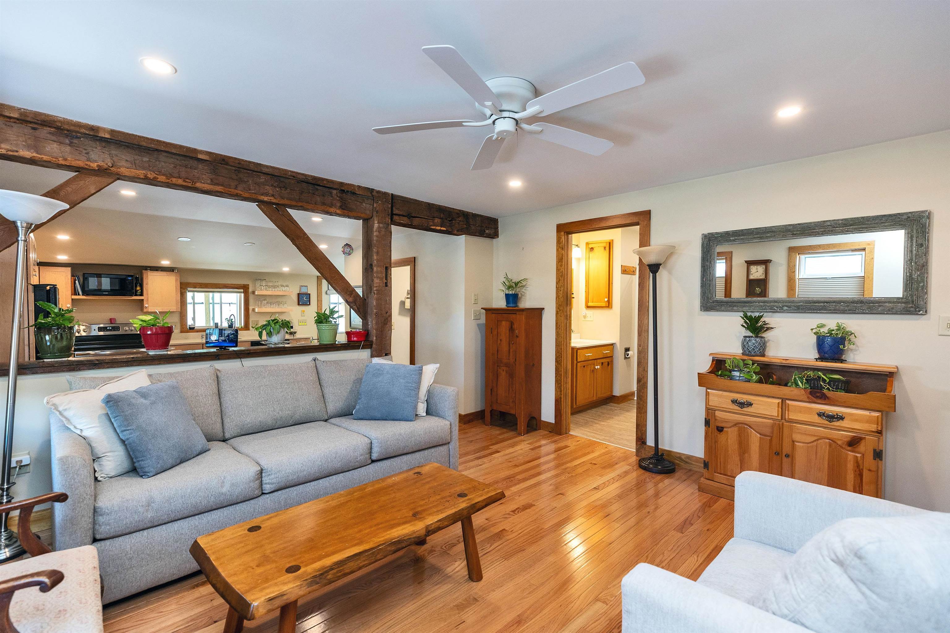
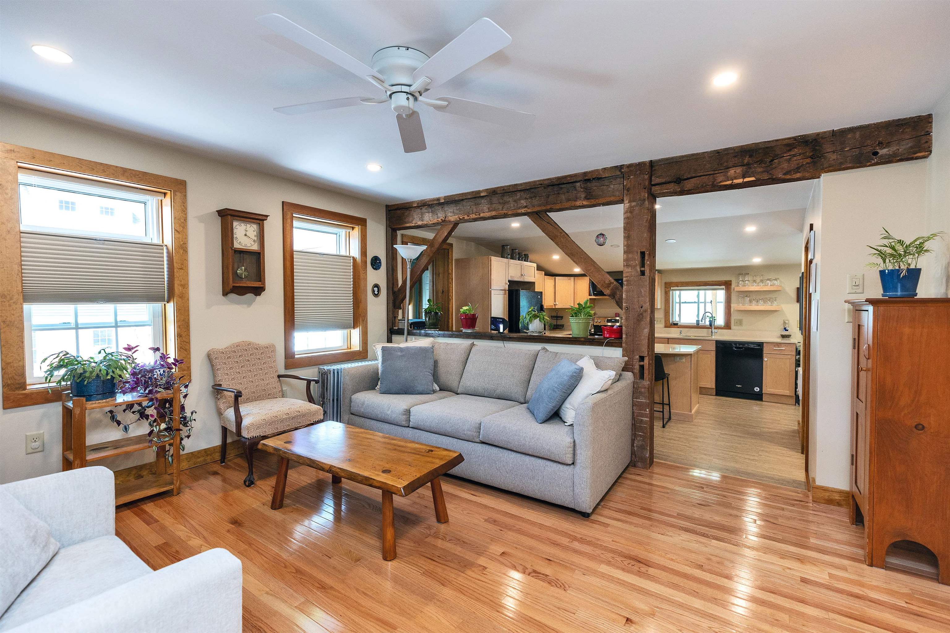
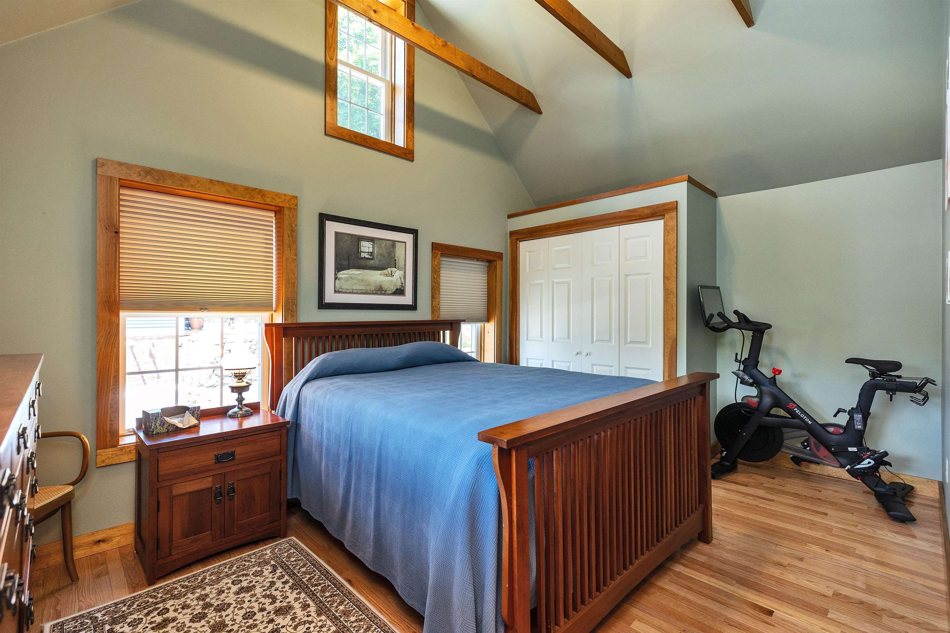
C primary with vault
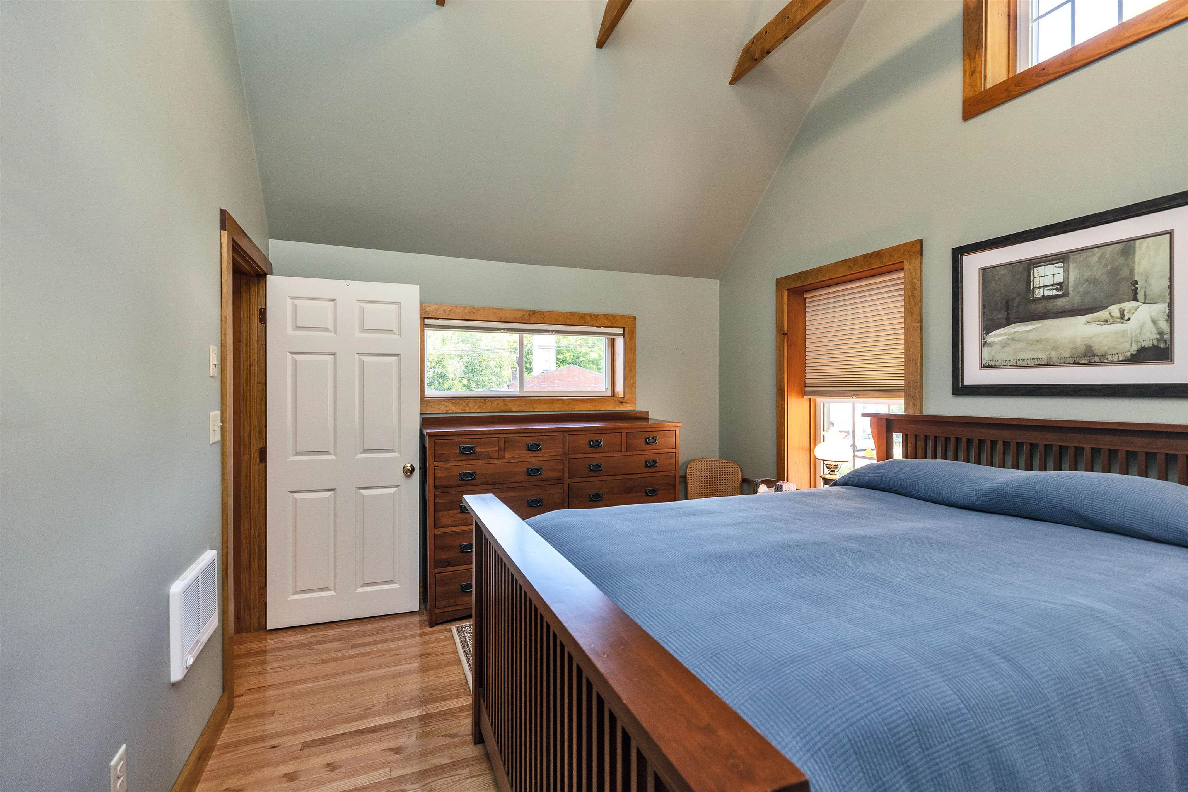
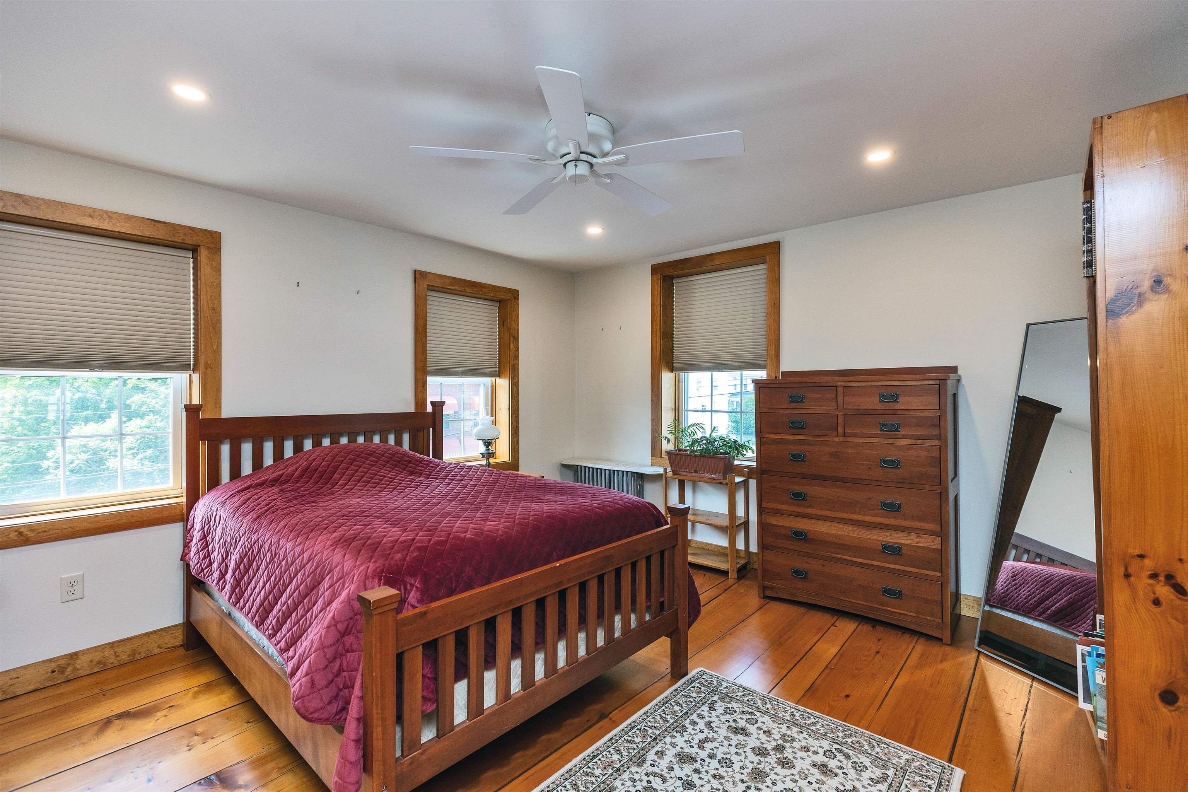
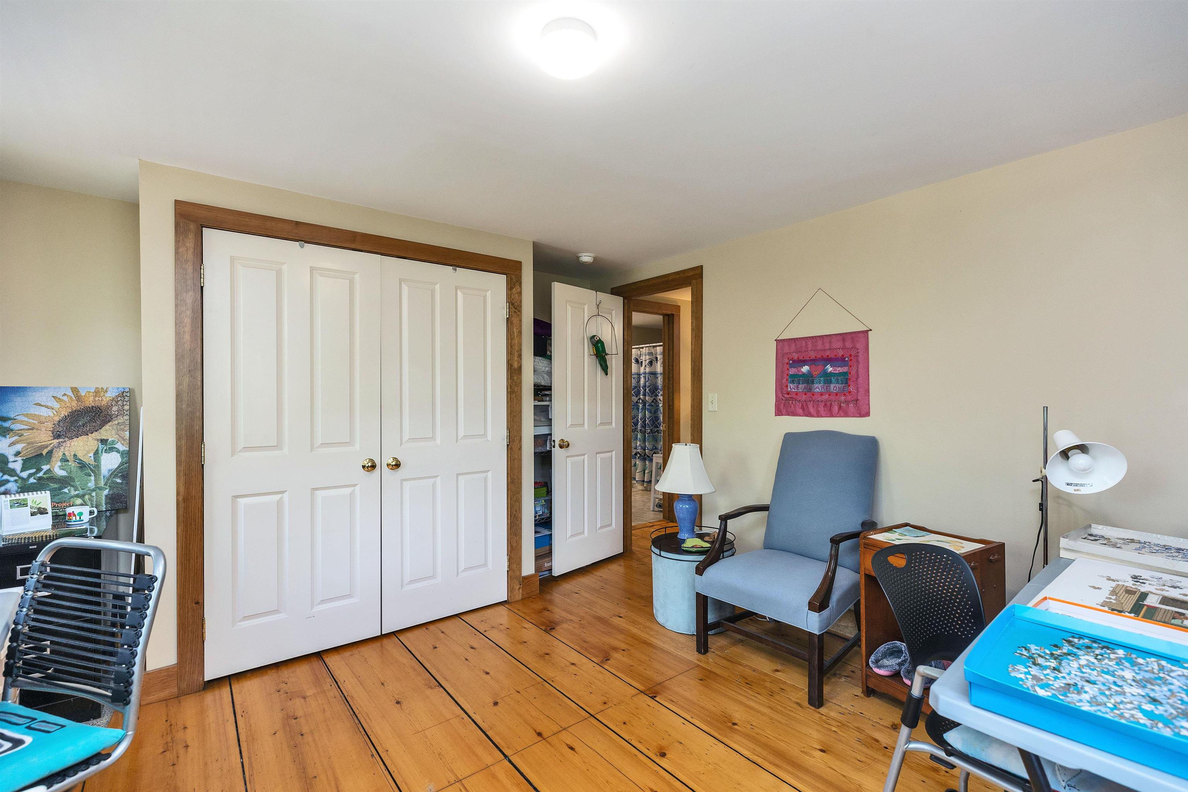
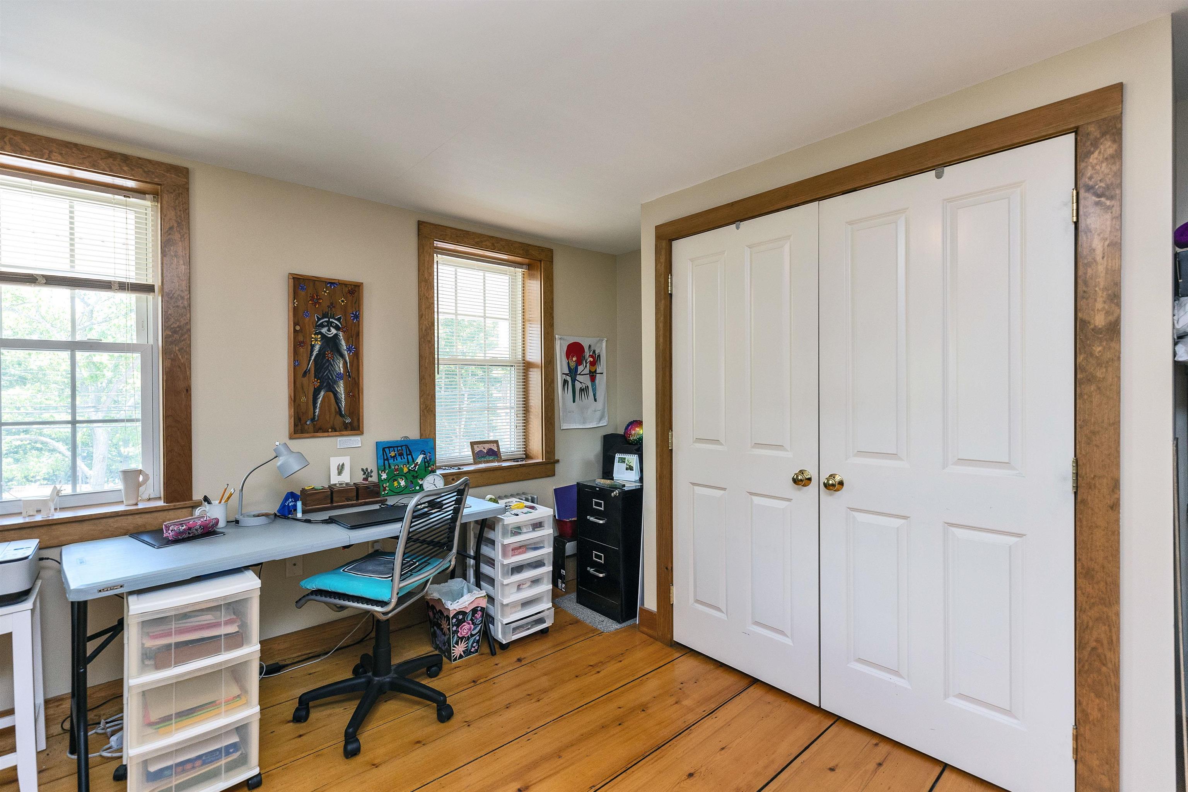
C second bed
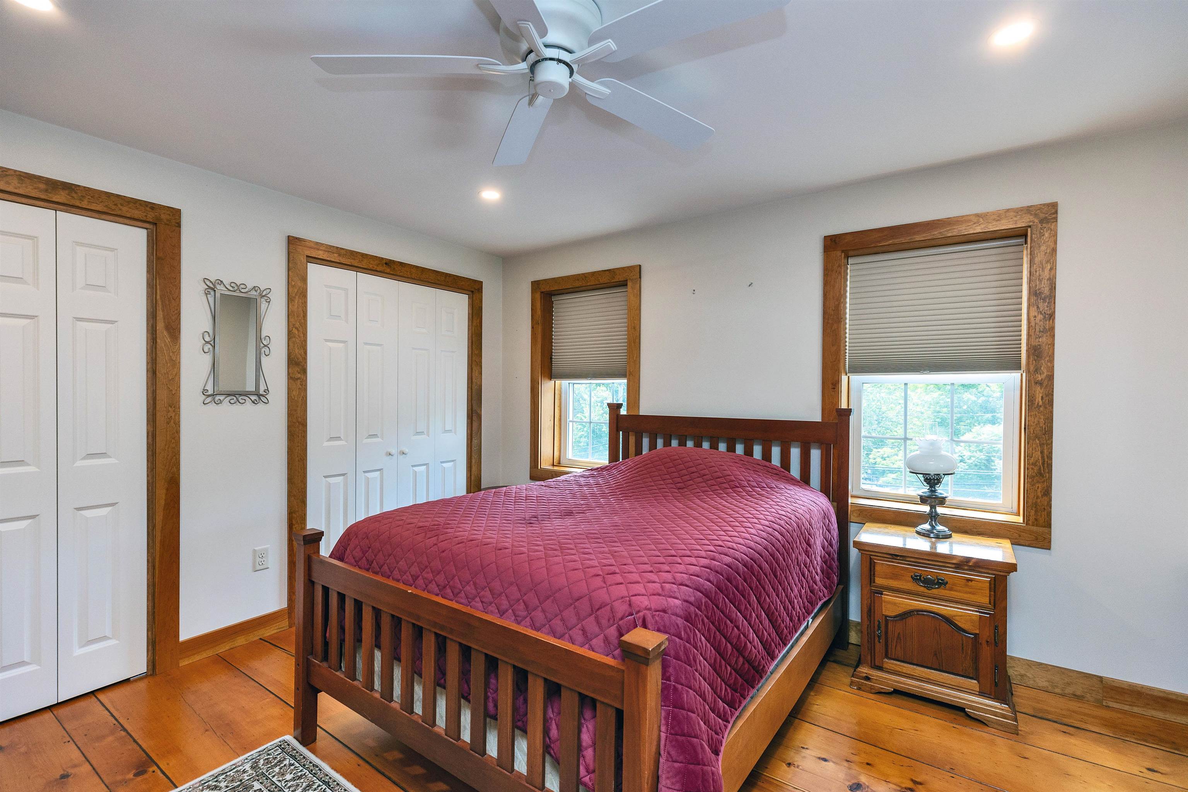
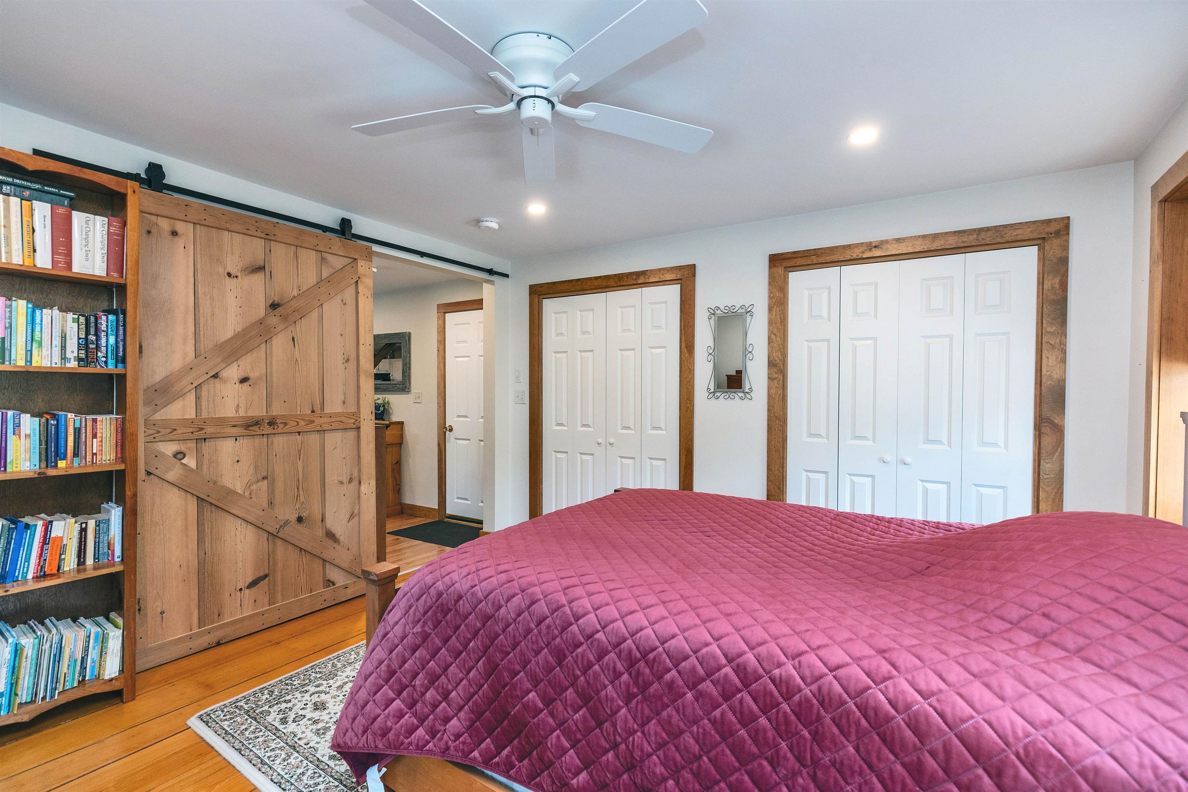
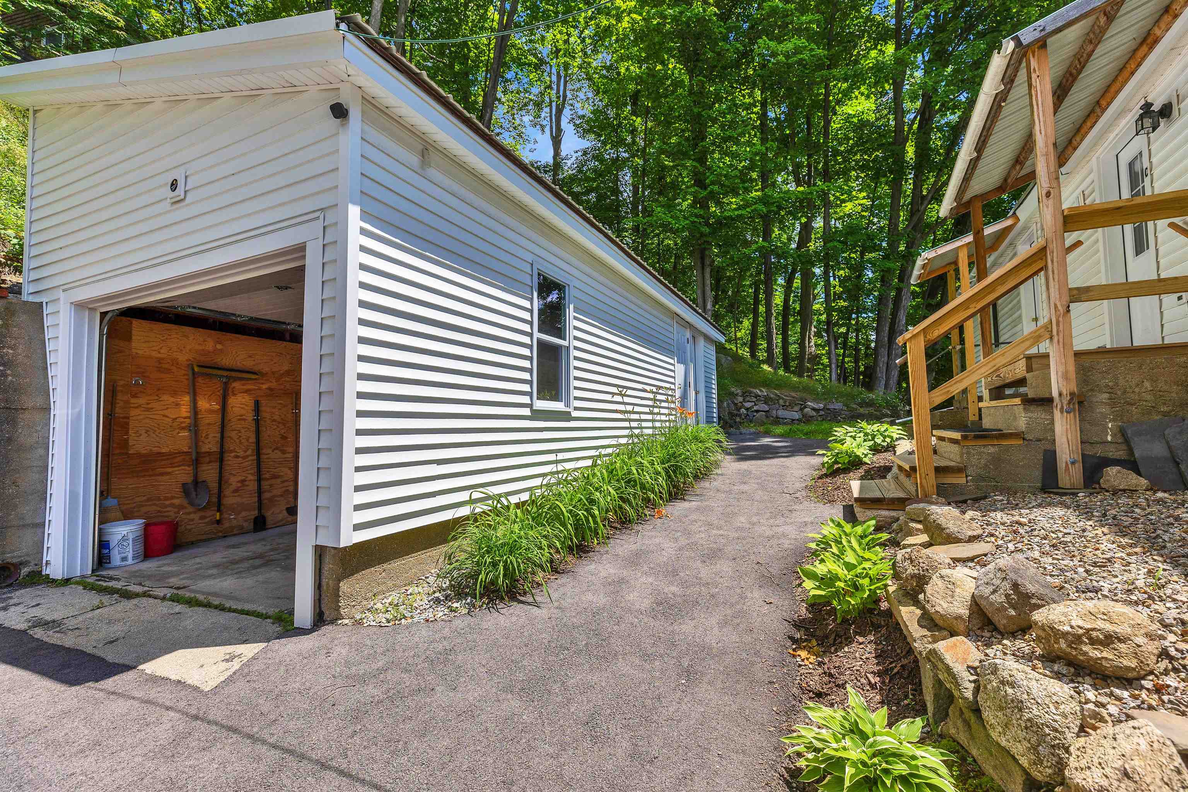
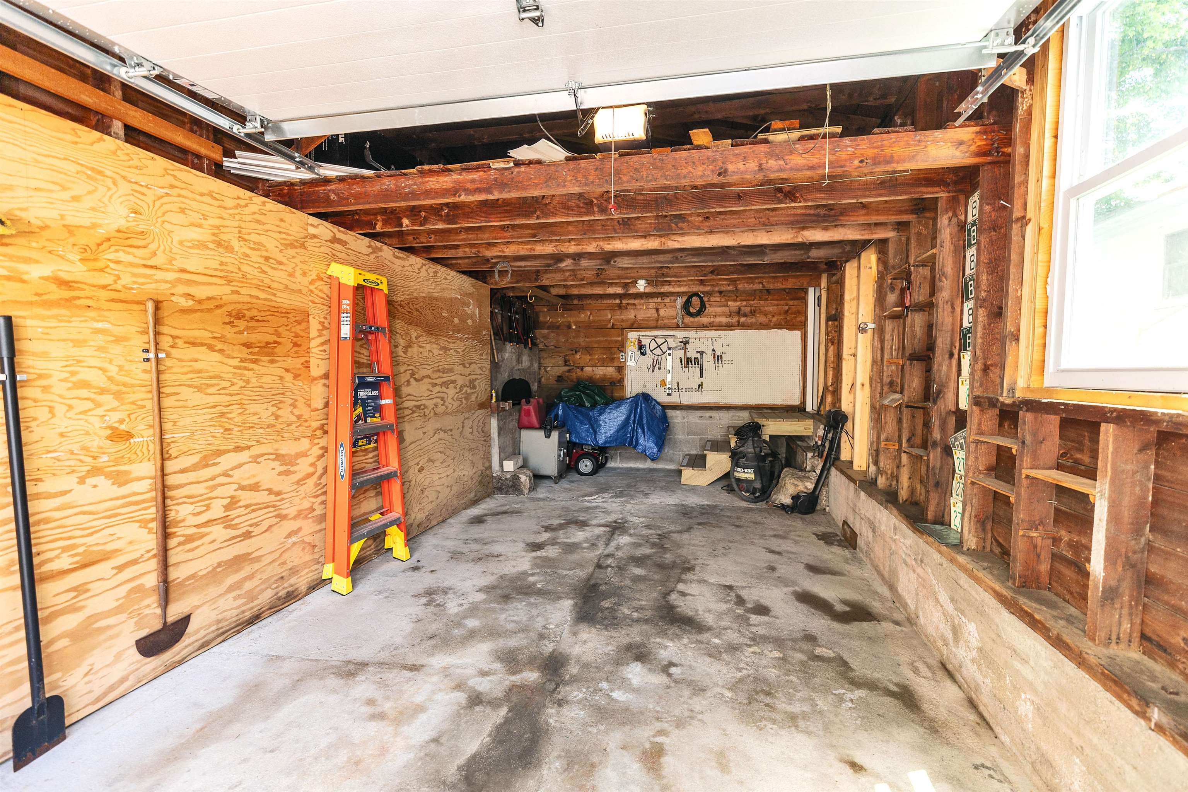
Garage for unit C currently
Unit B
B side entrance
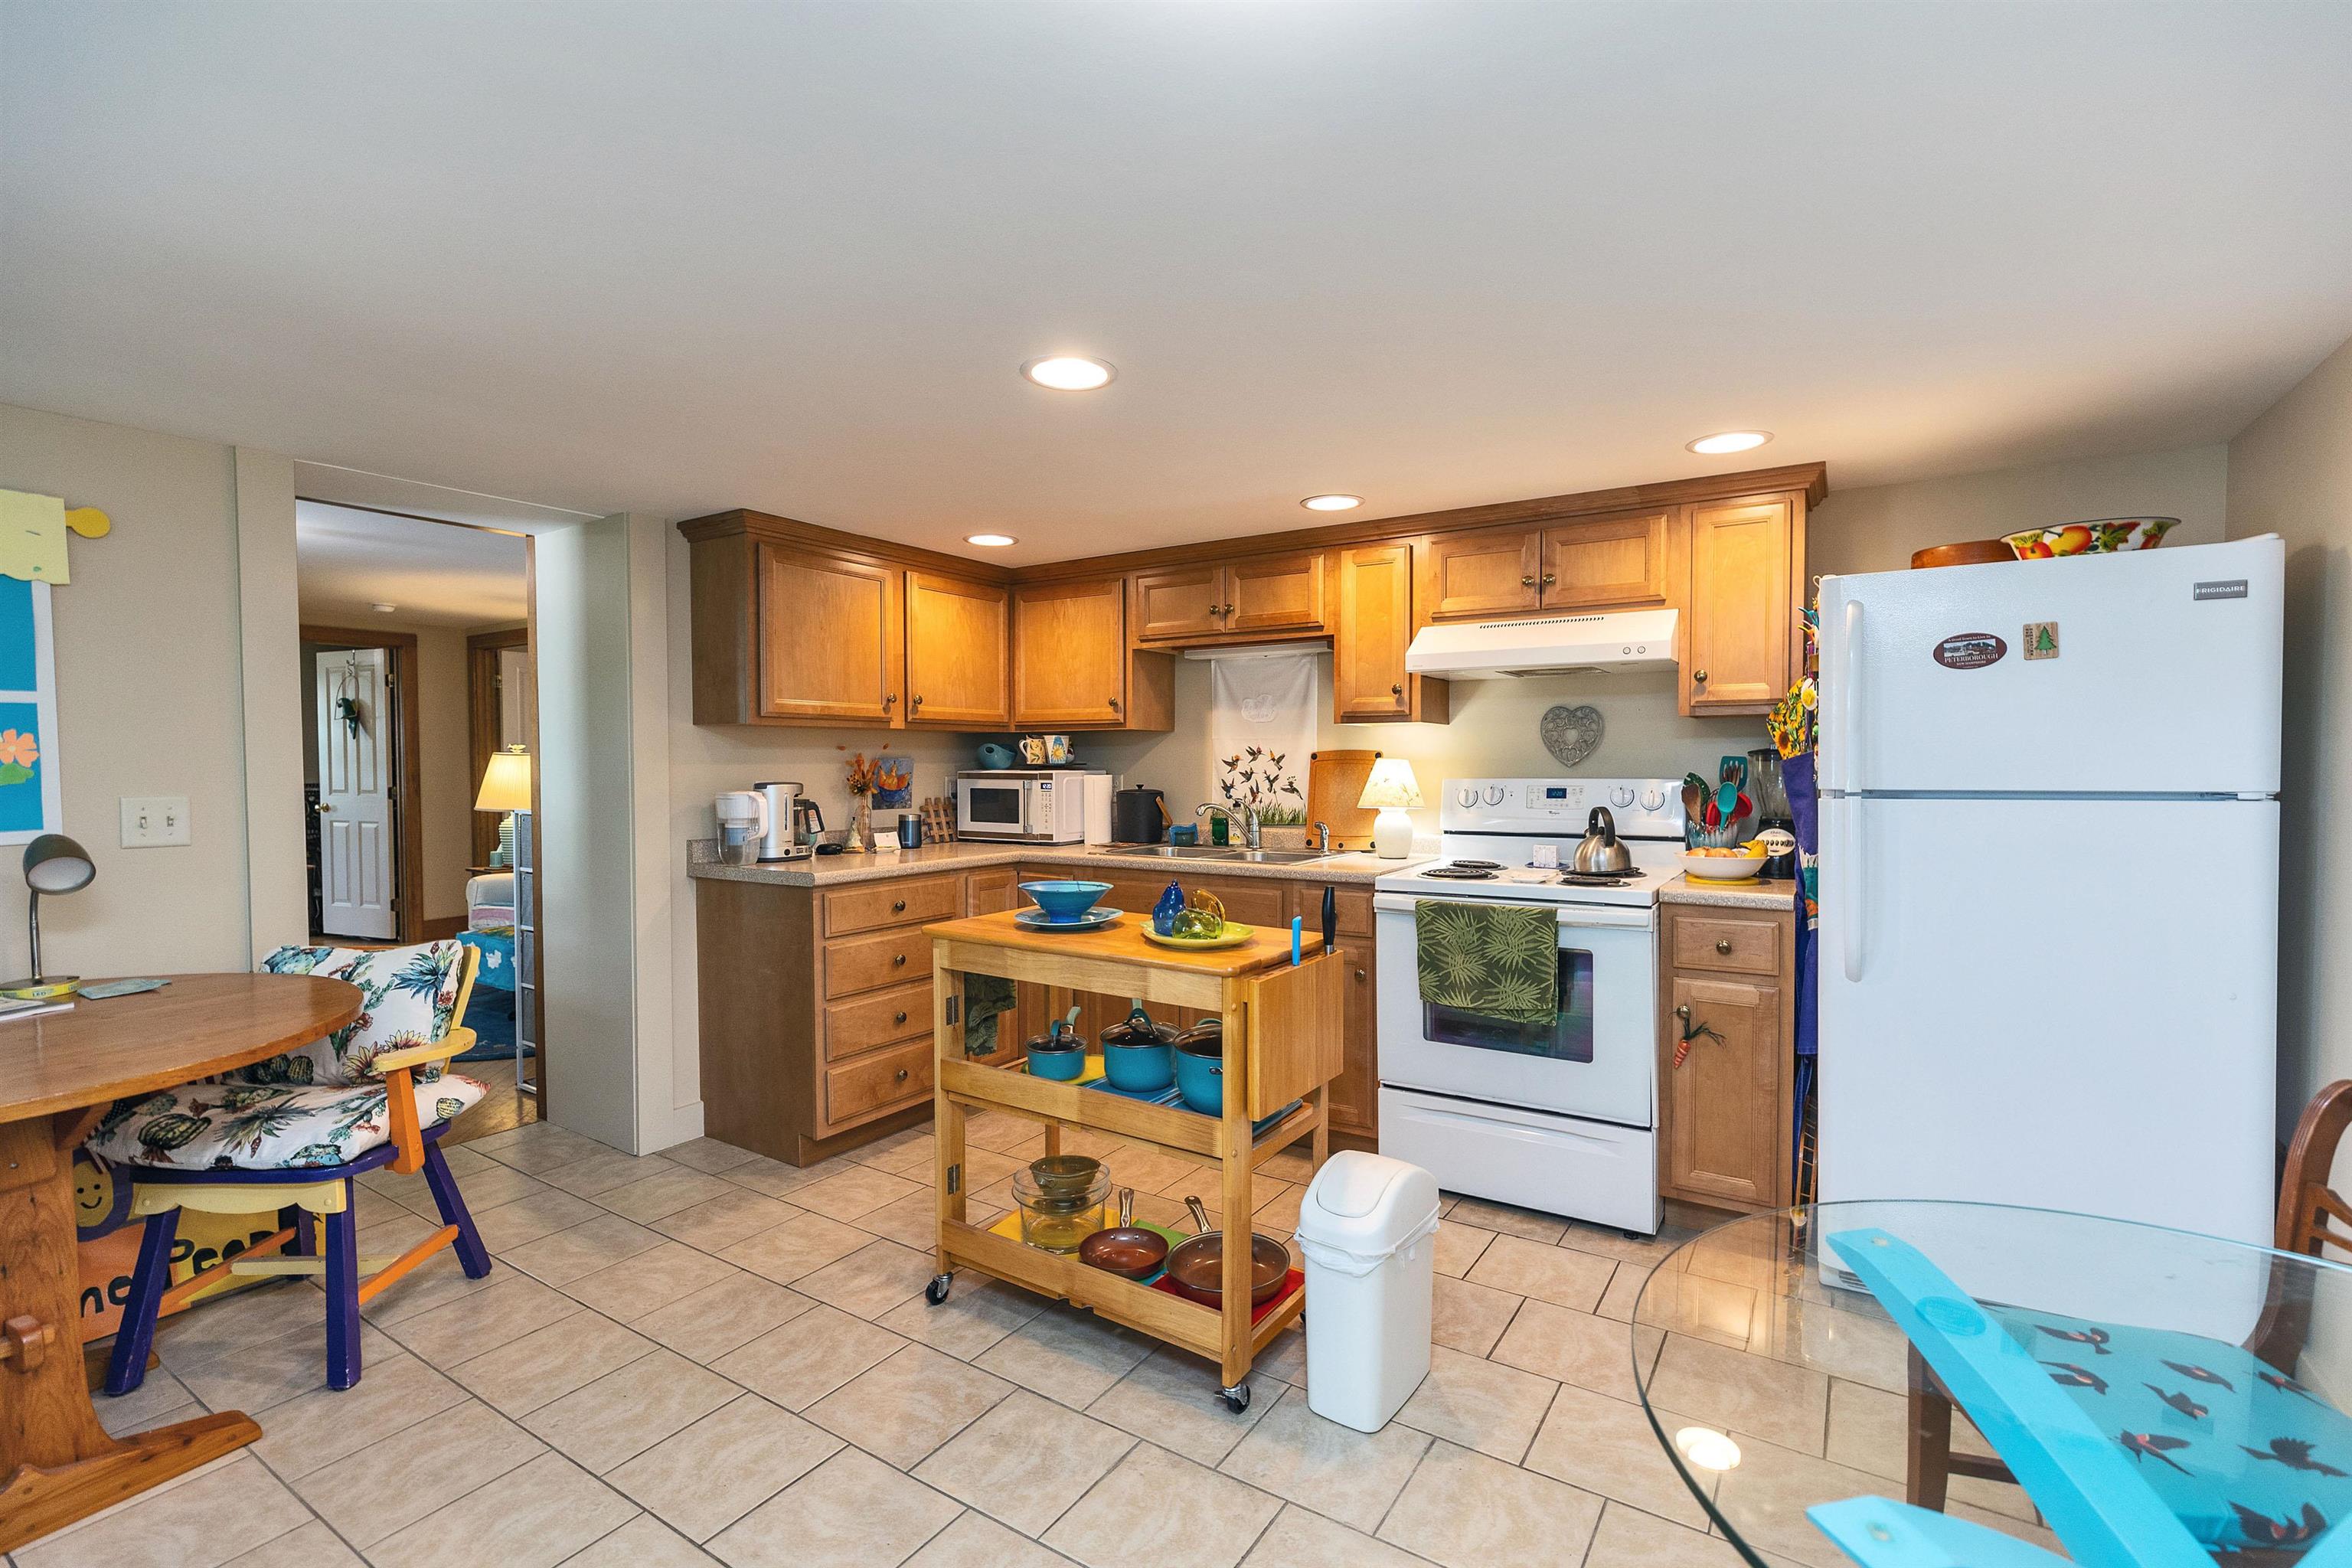
B Kitchen
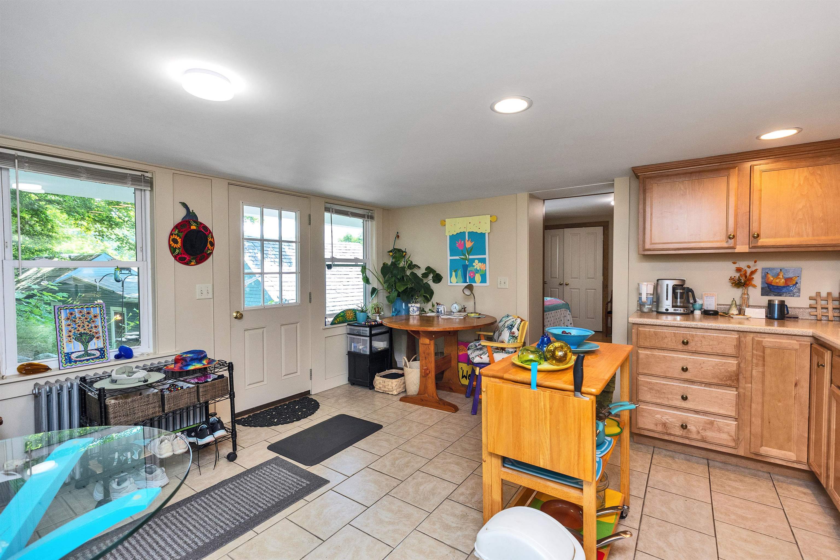
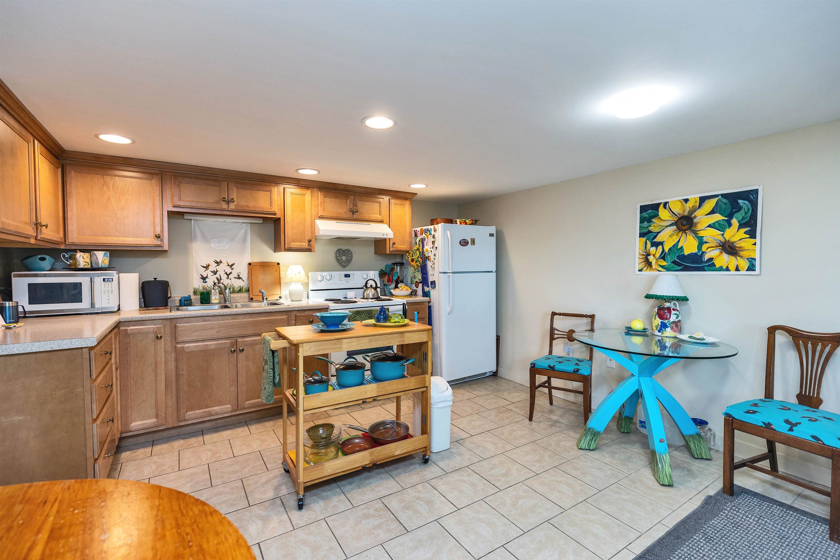
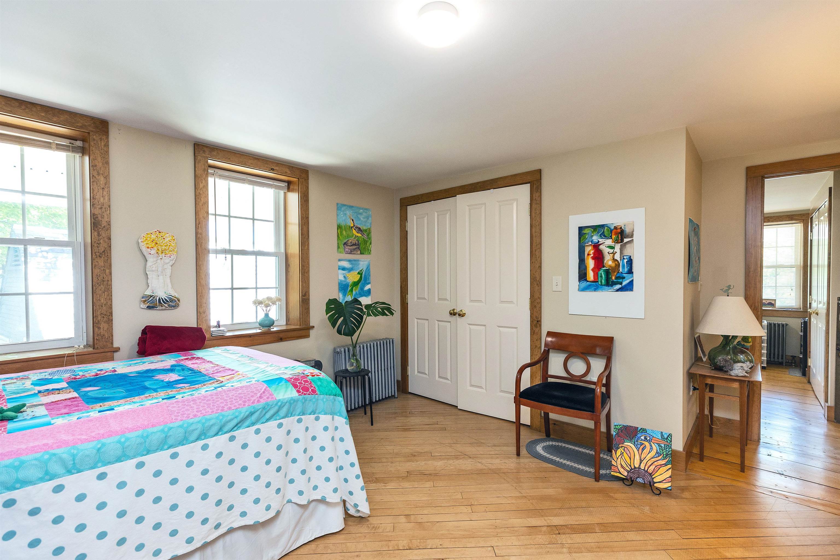
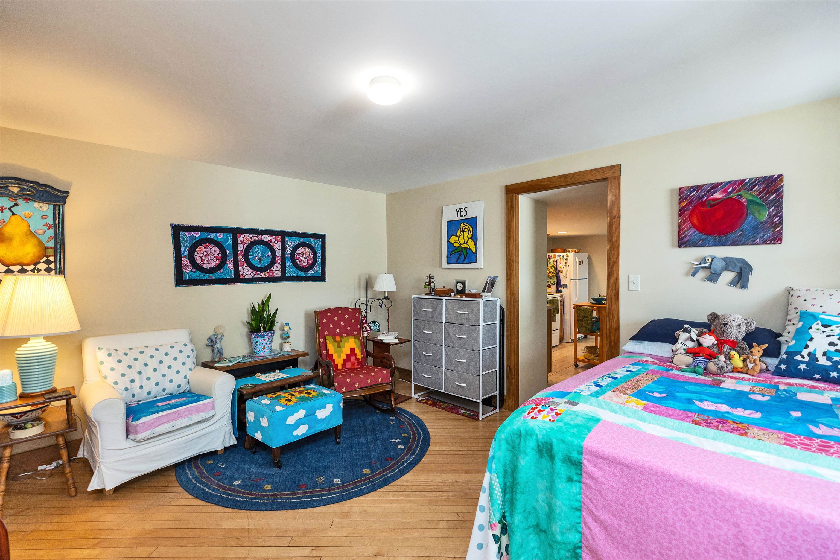
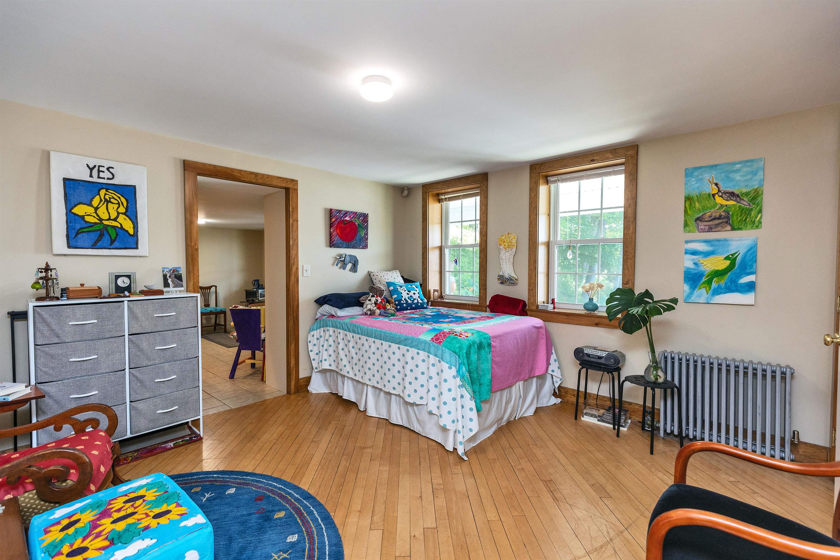
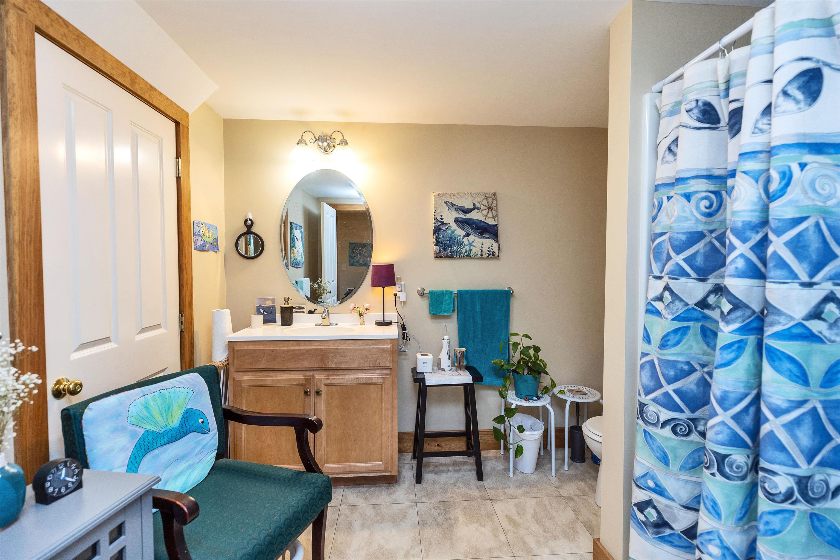
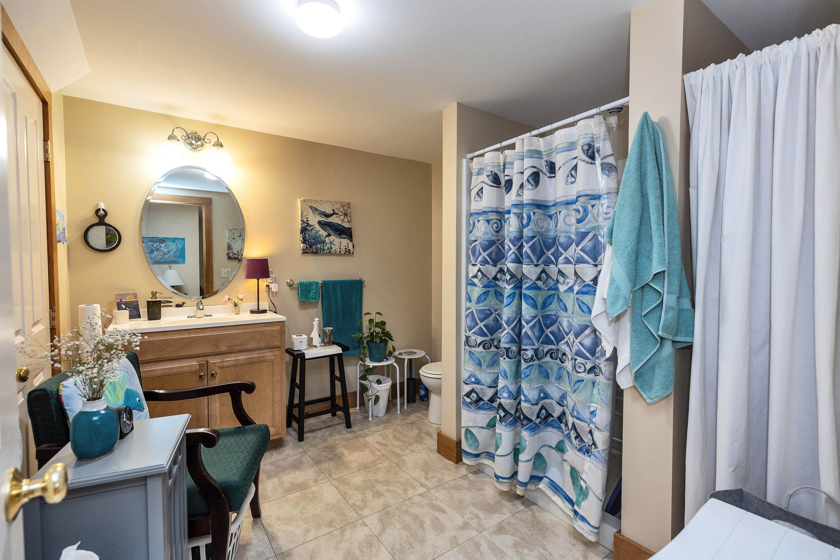
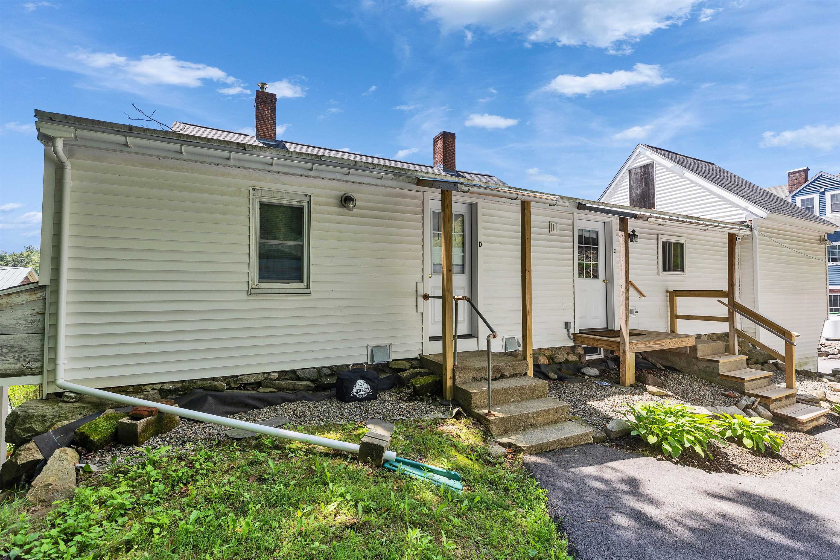
D and C entrance ALT front
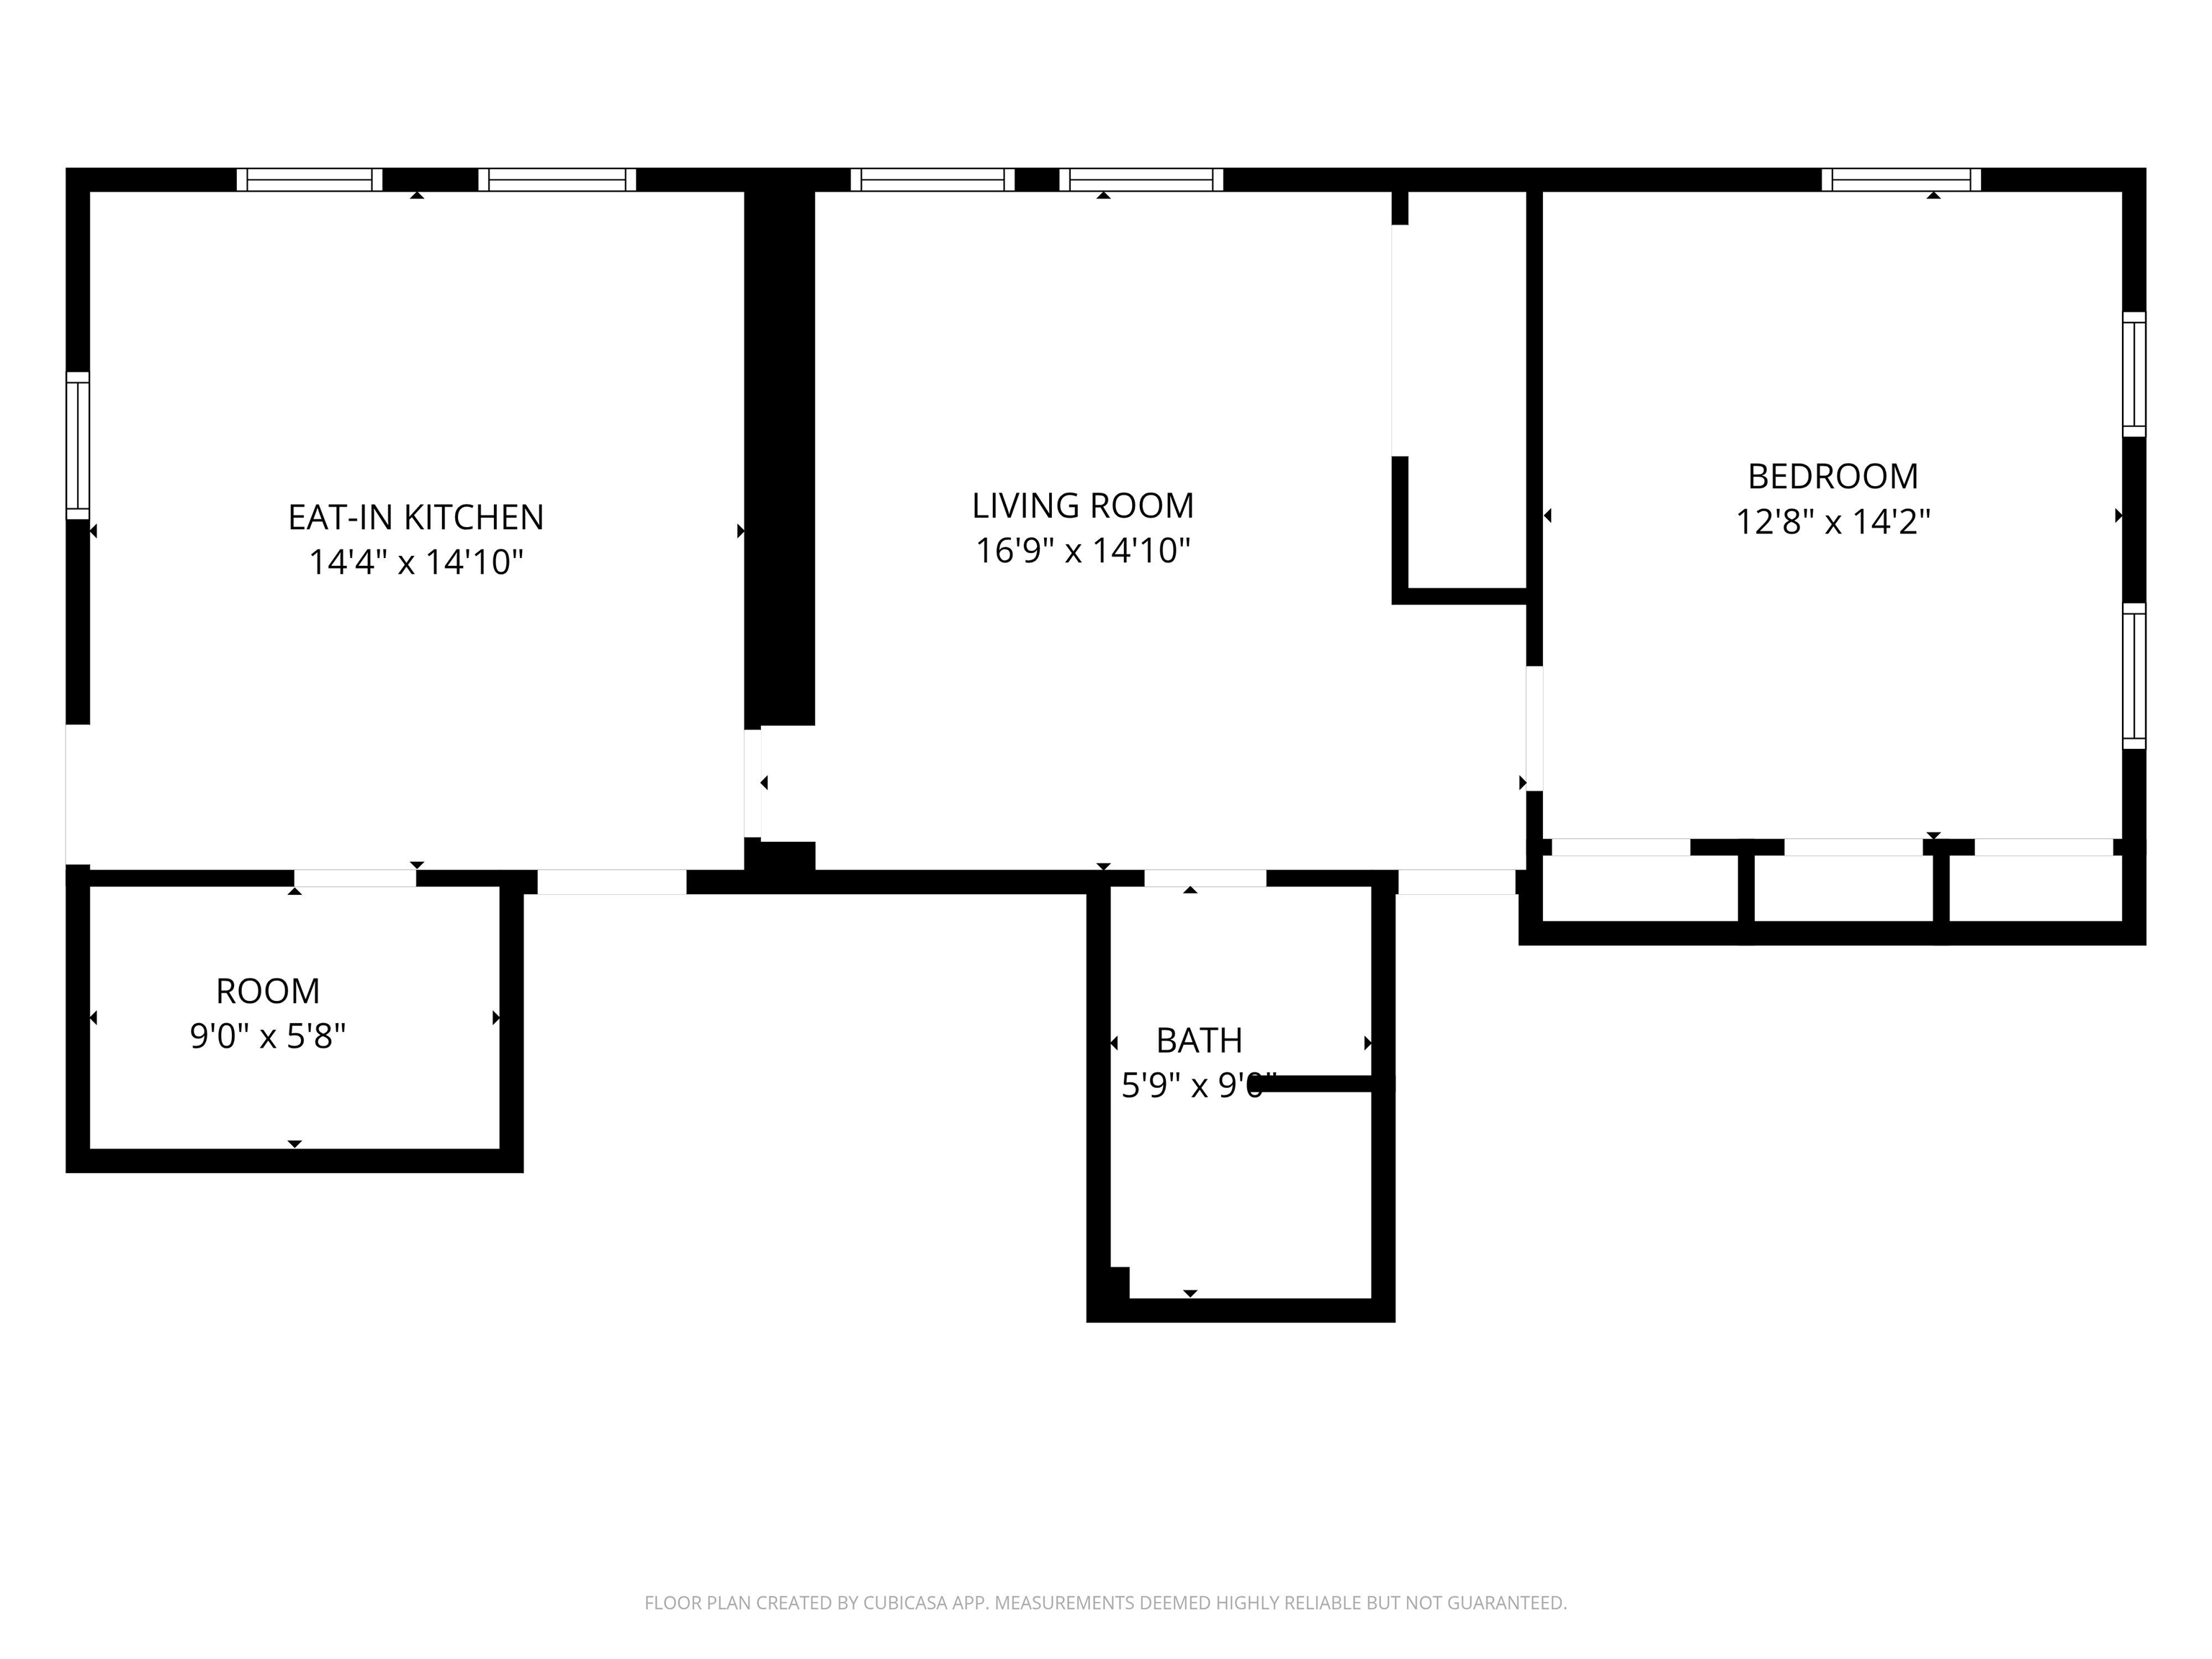
Unit D rear entrance
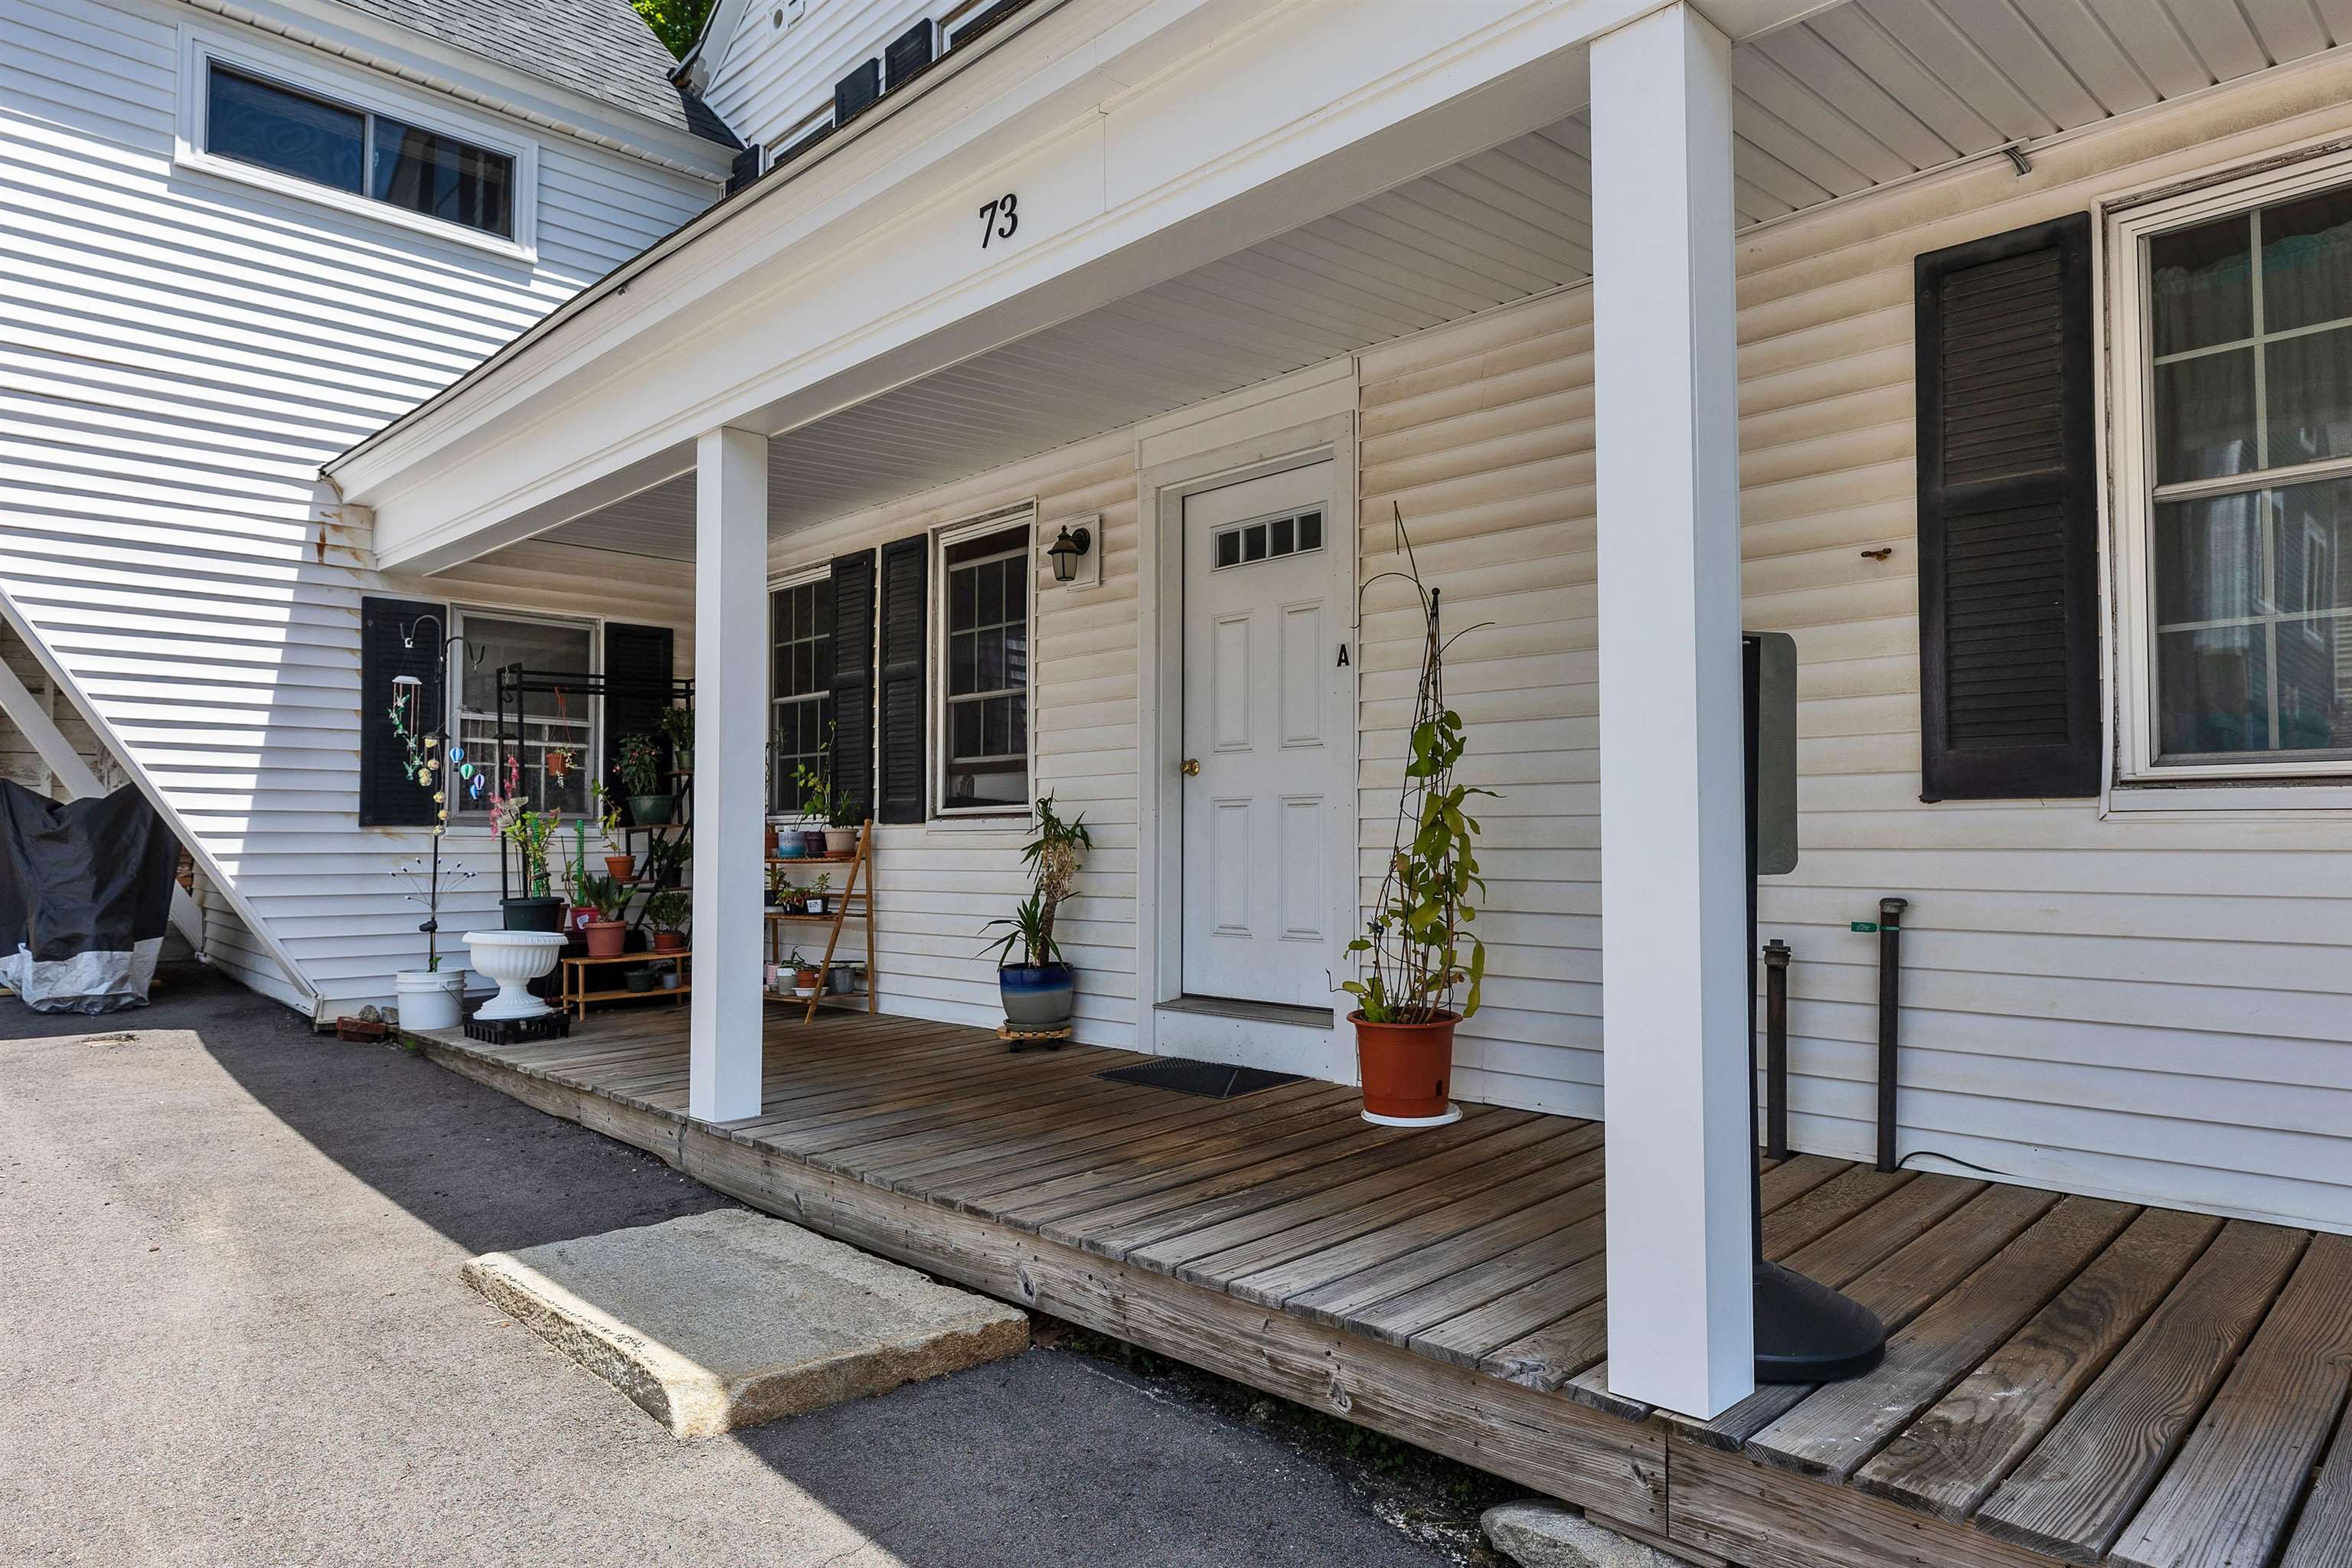
Unit A
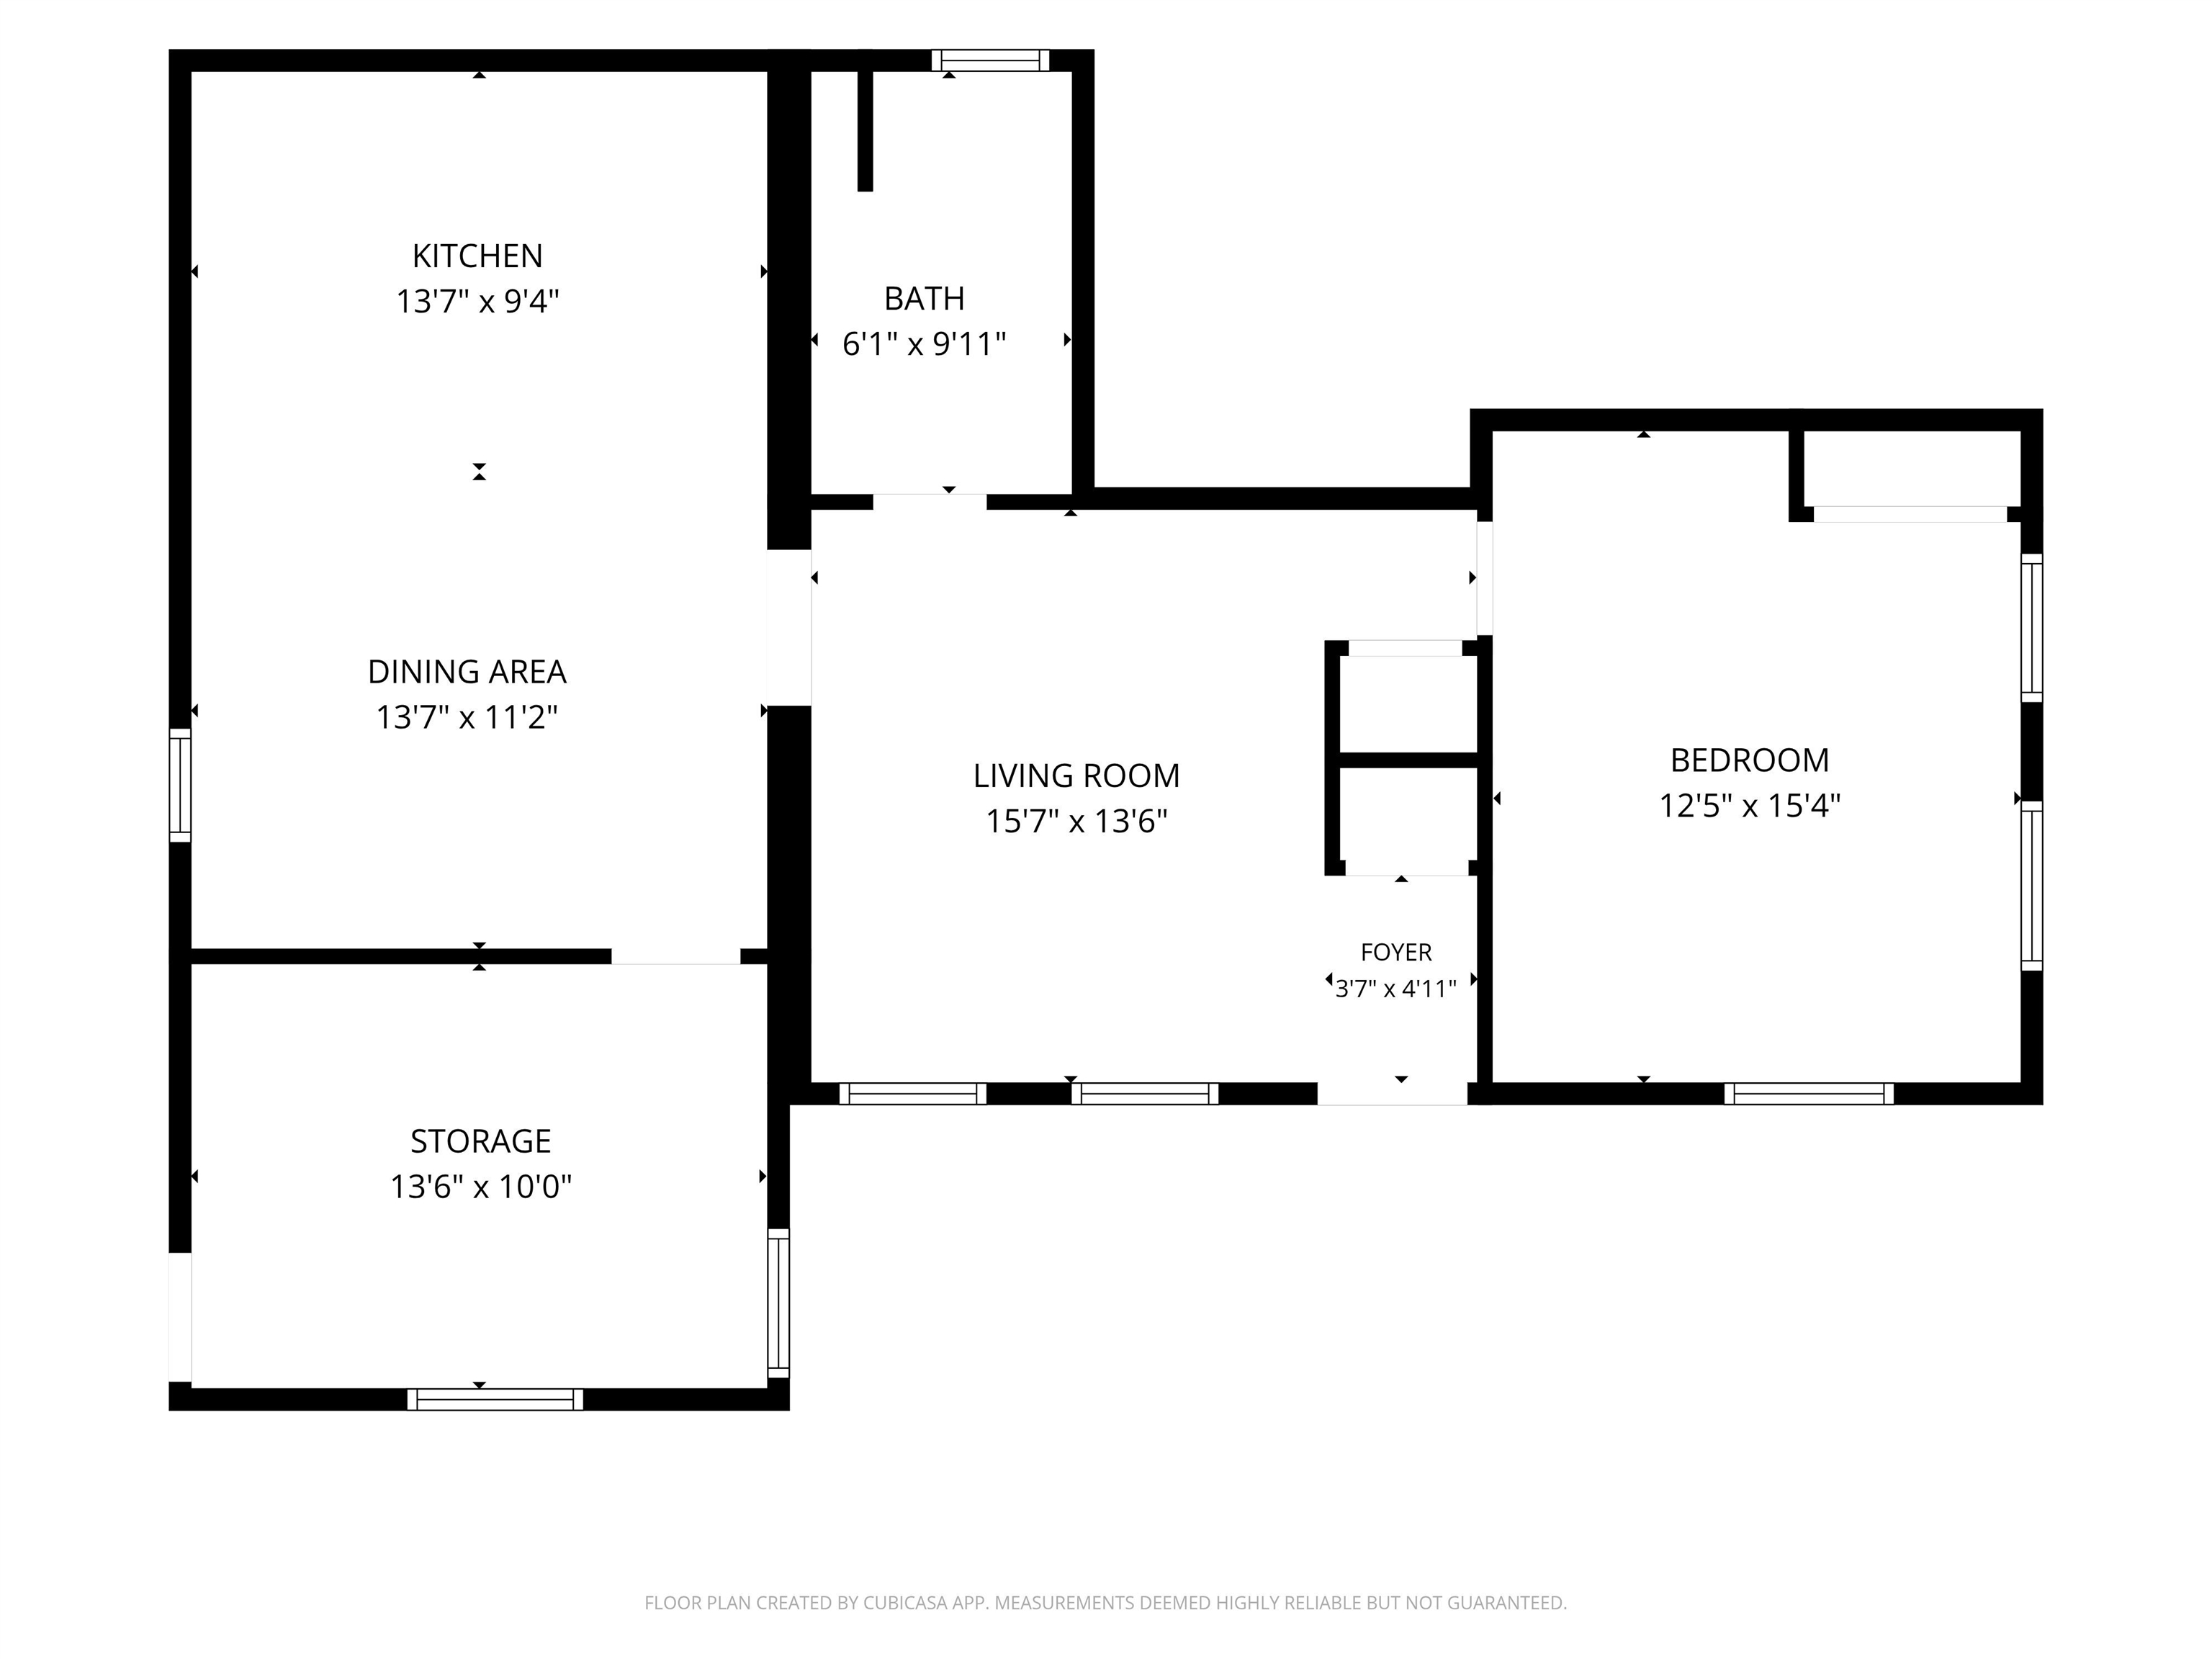
Unit A driveway side unit
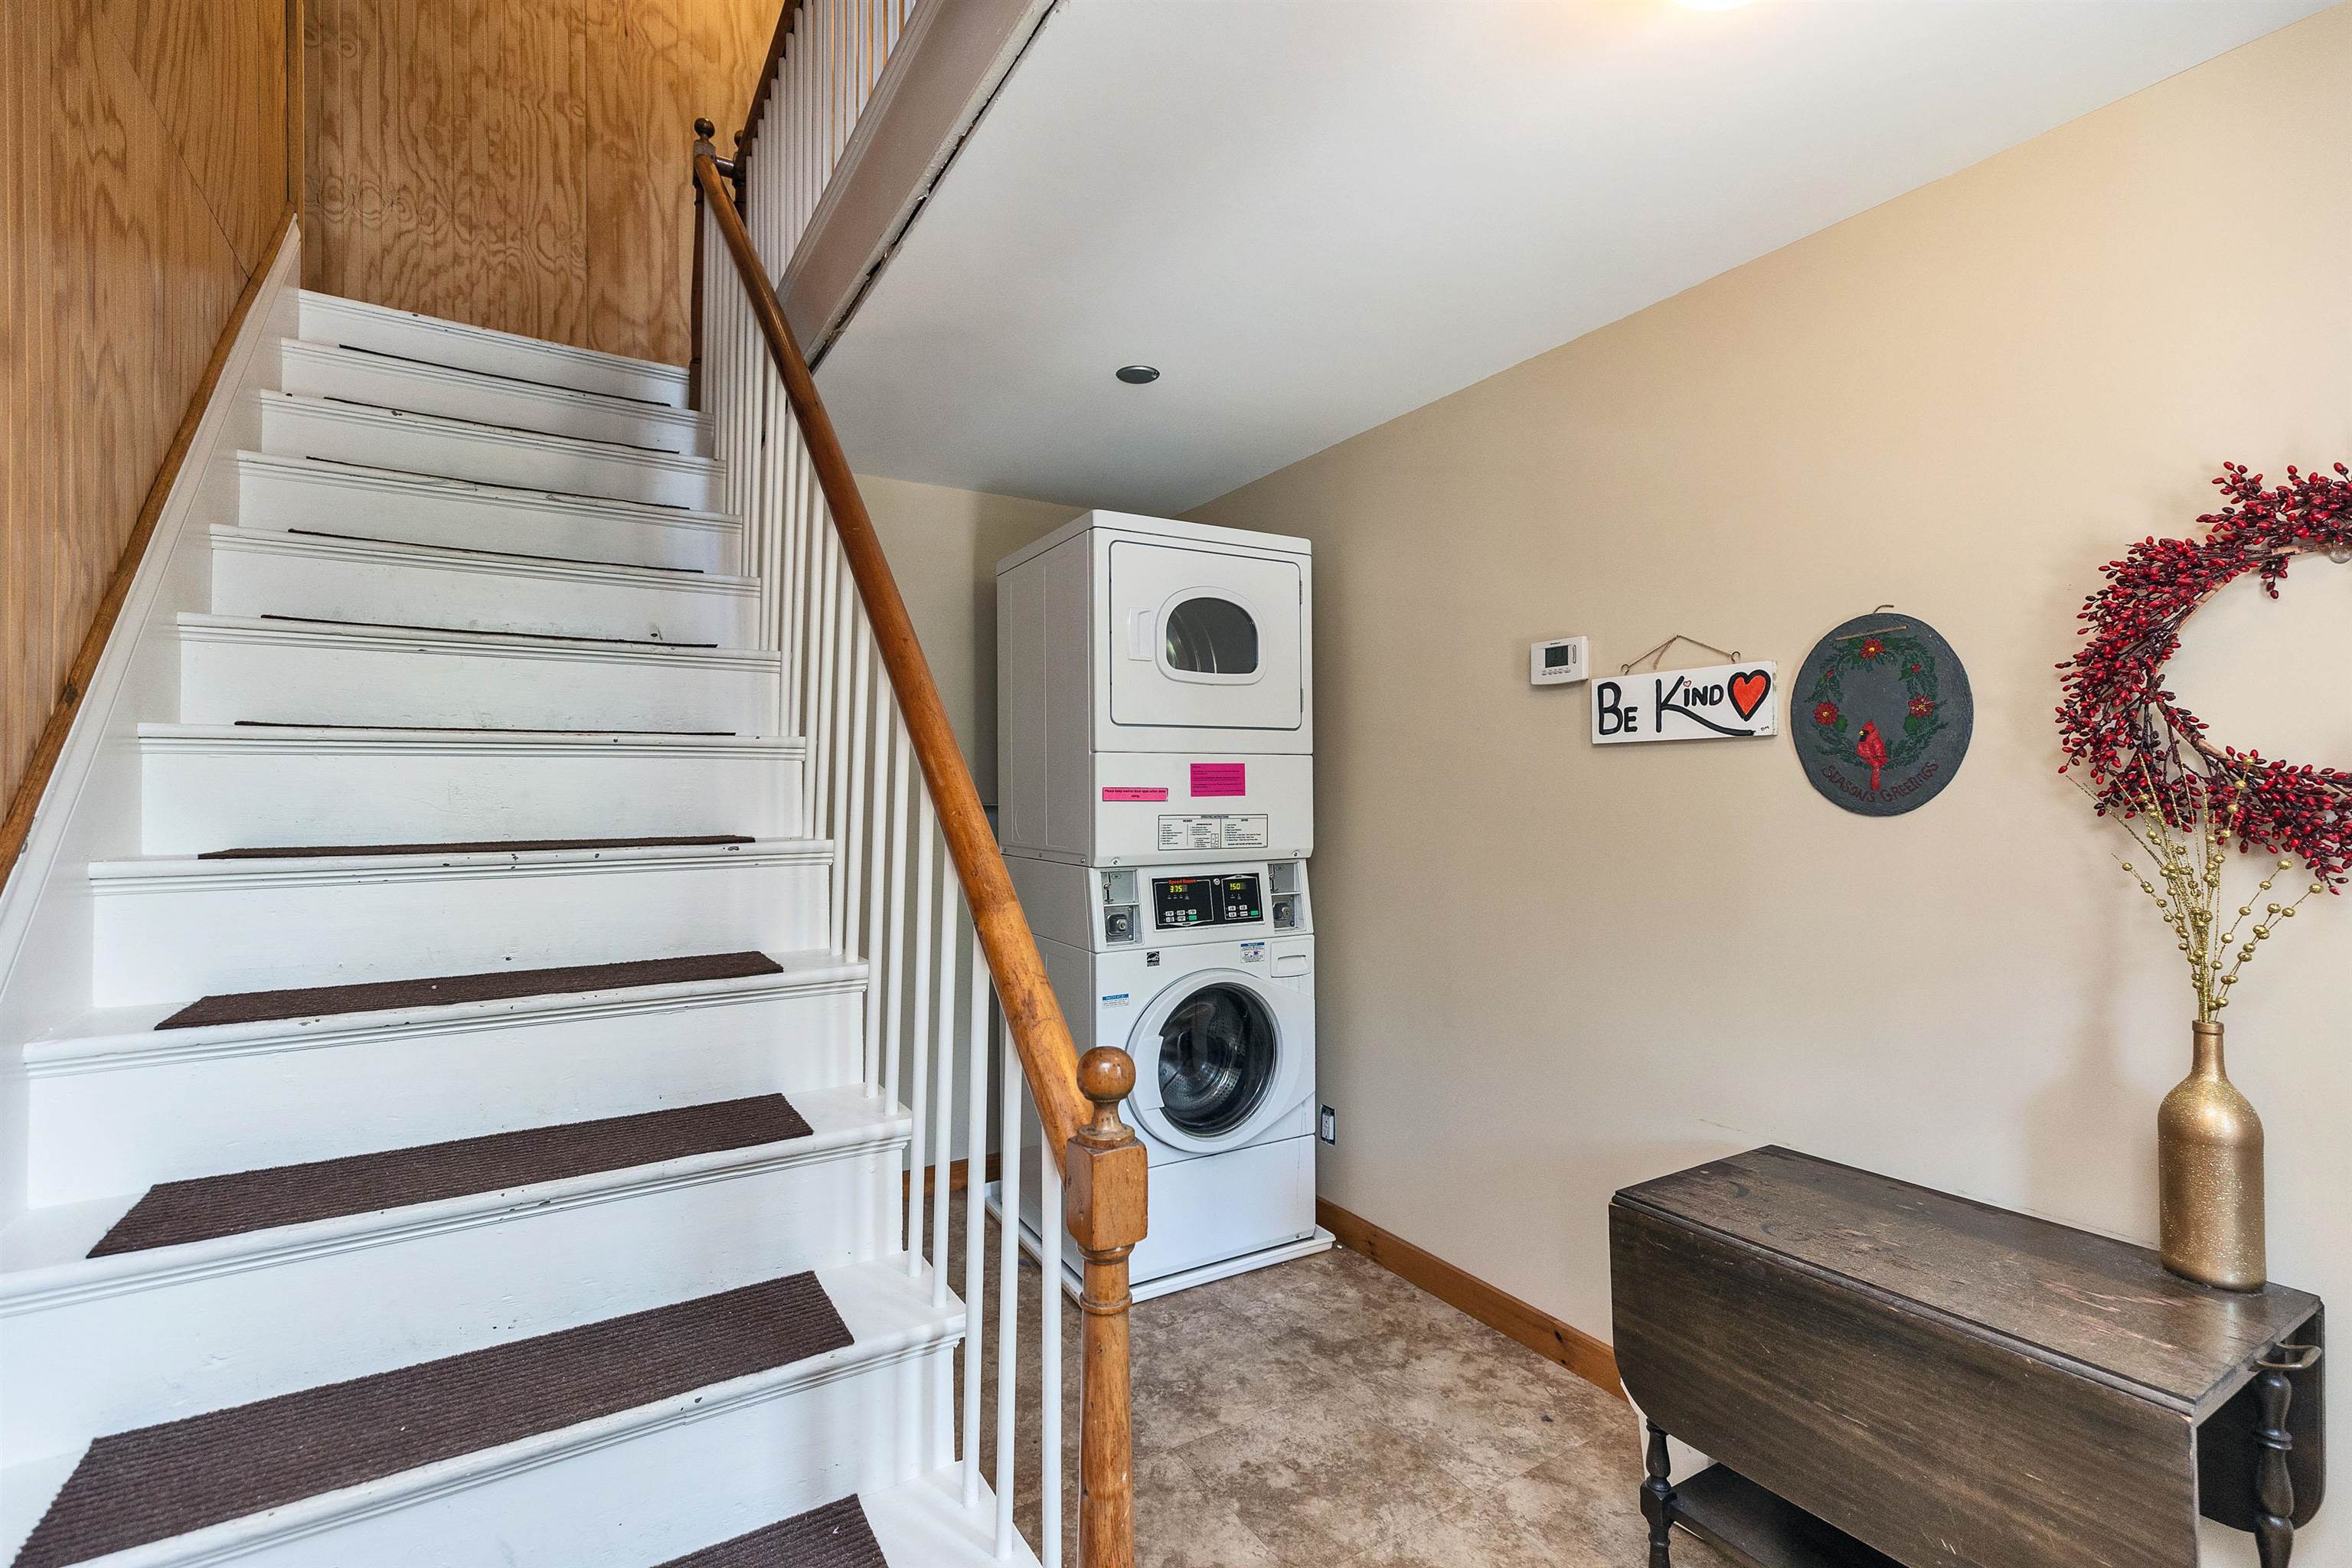
Shared Laundry
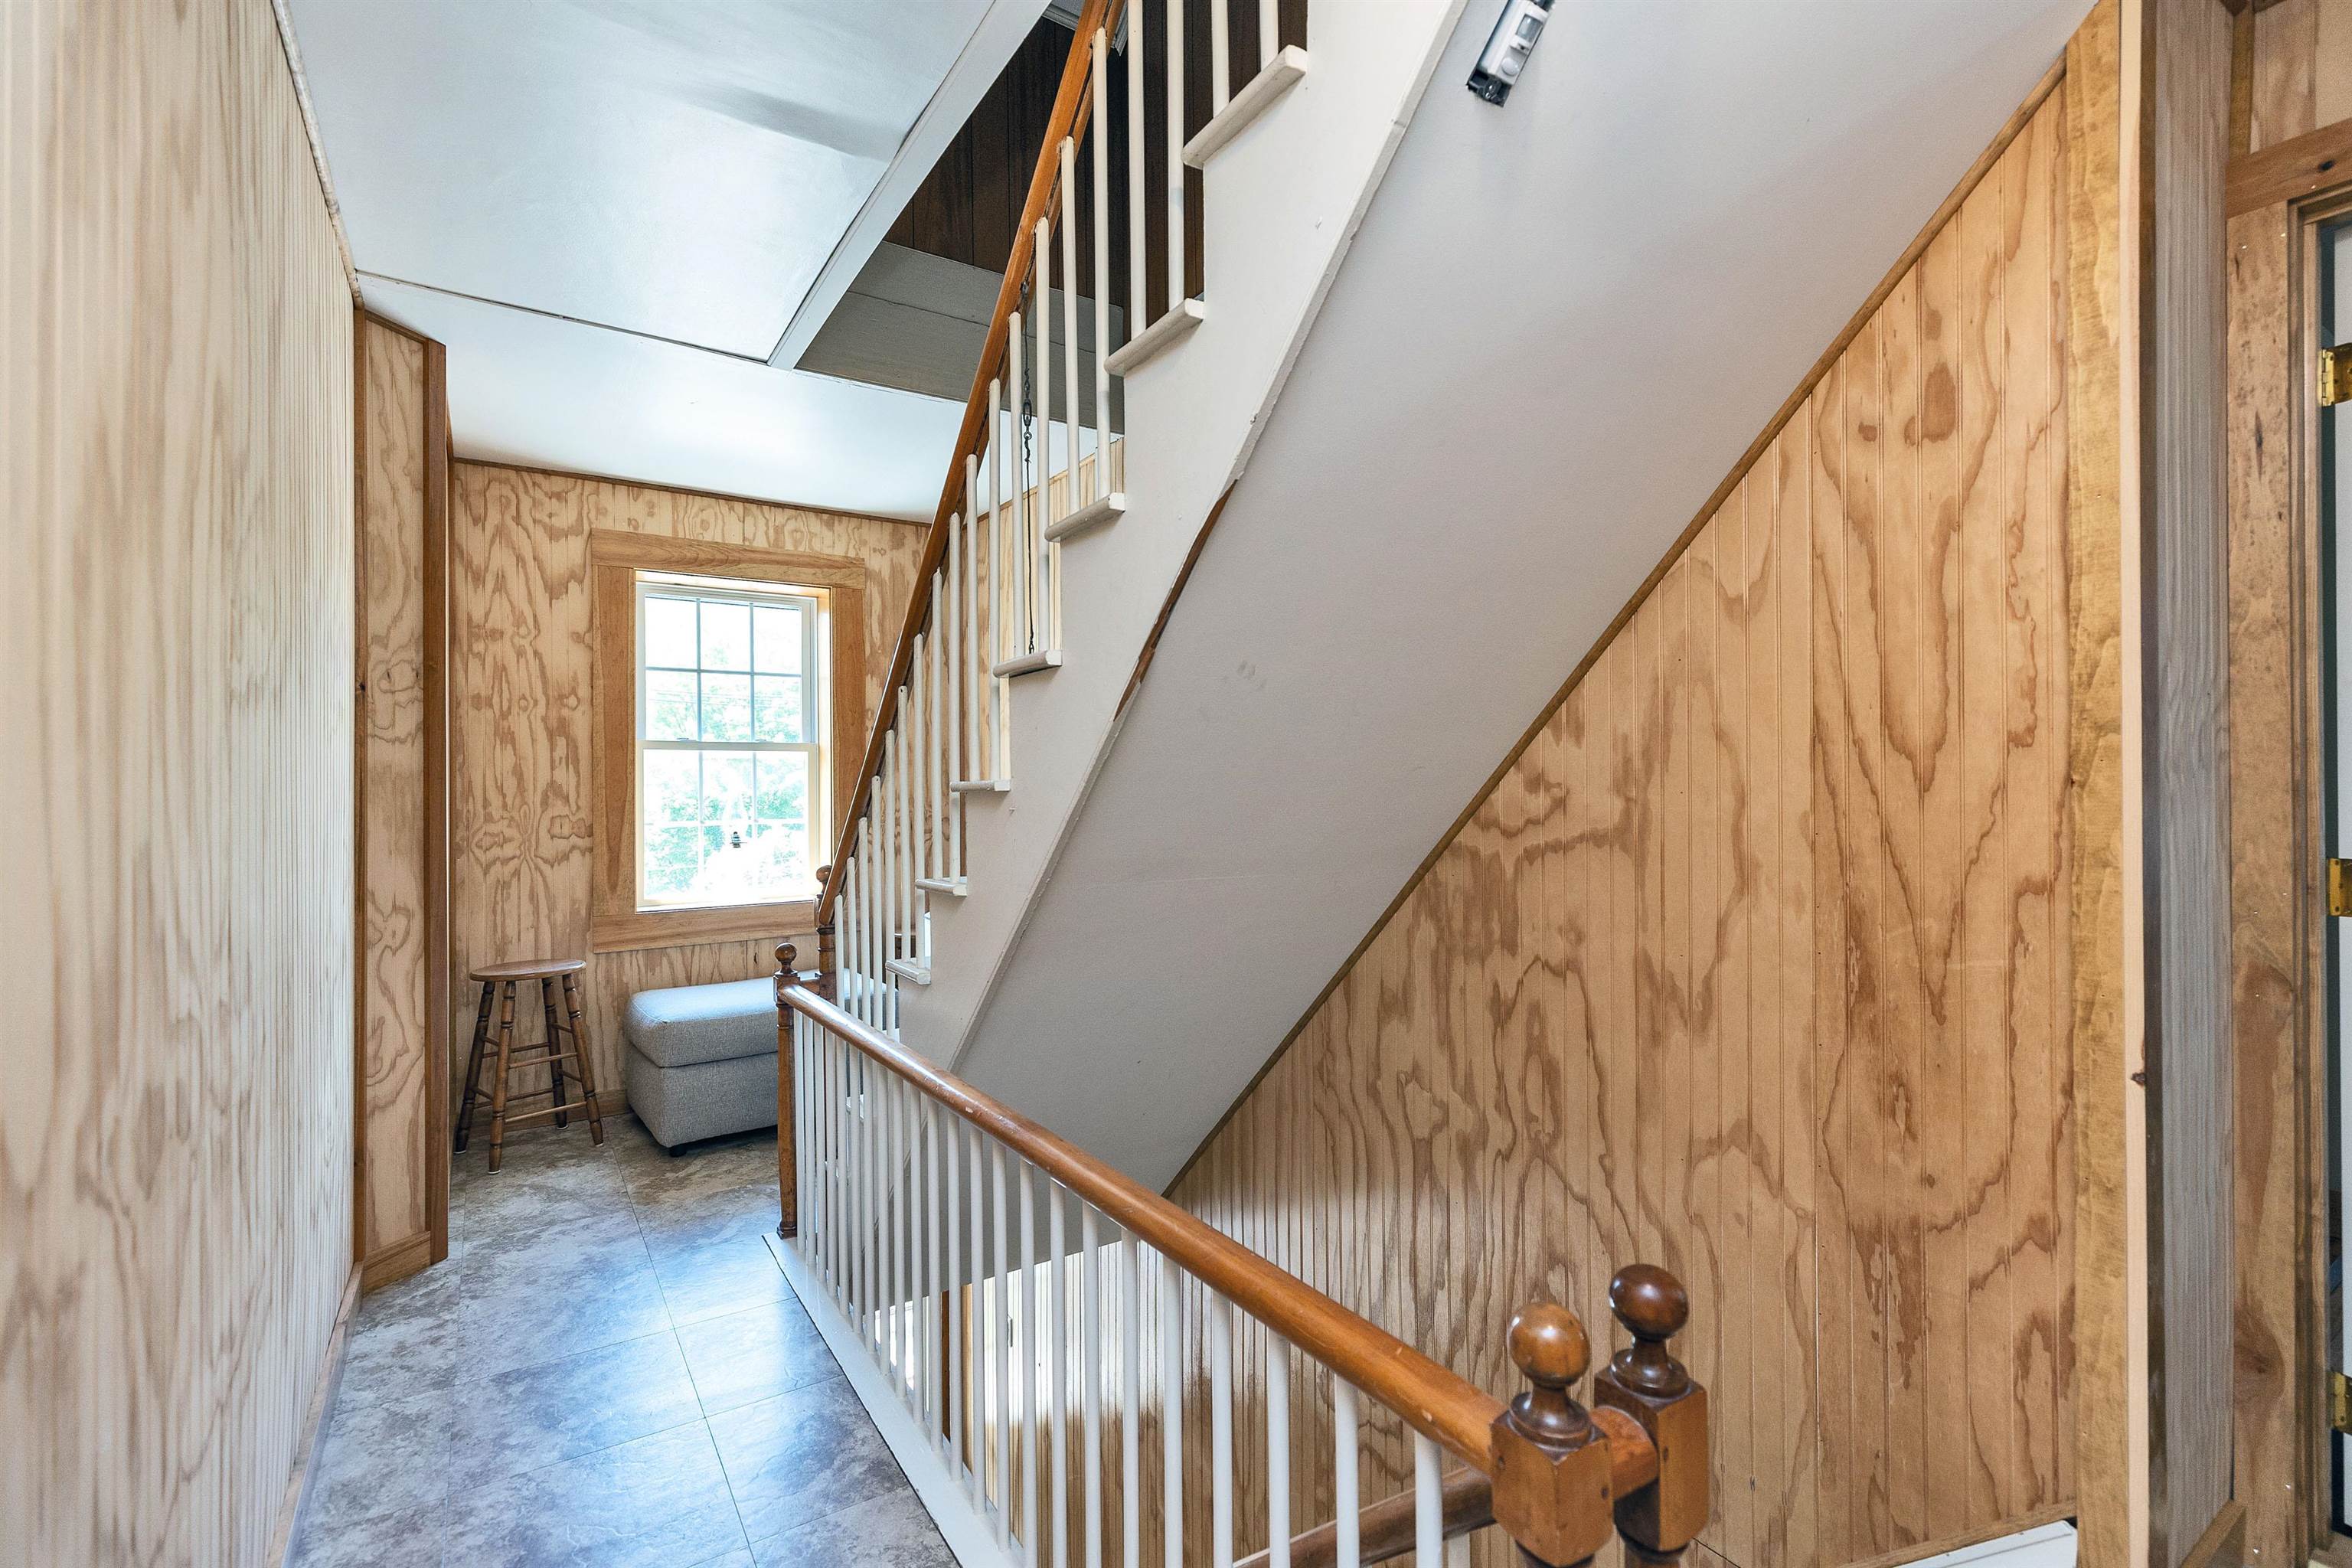
interior stairs
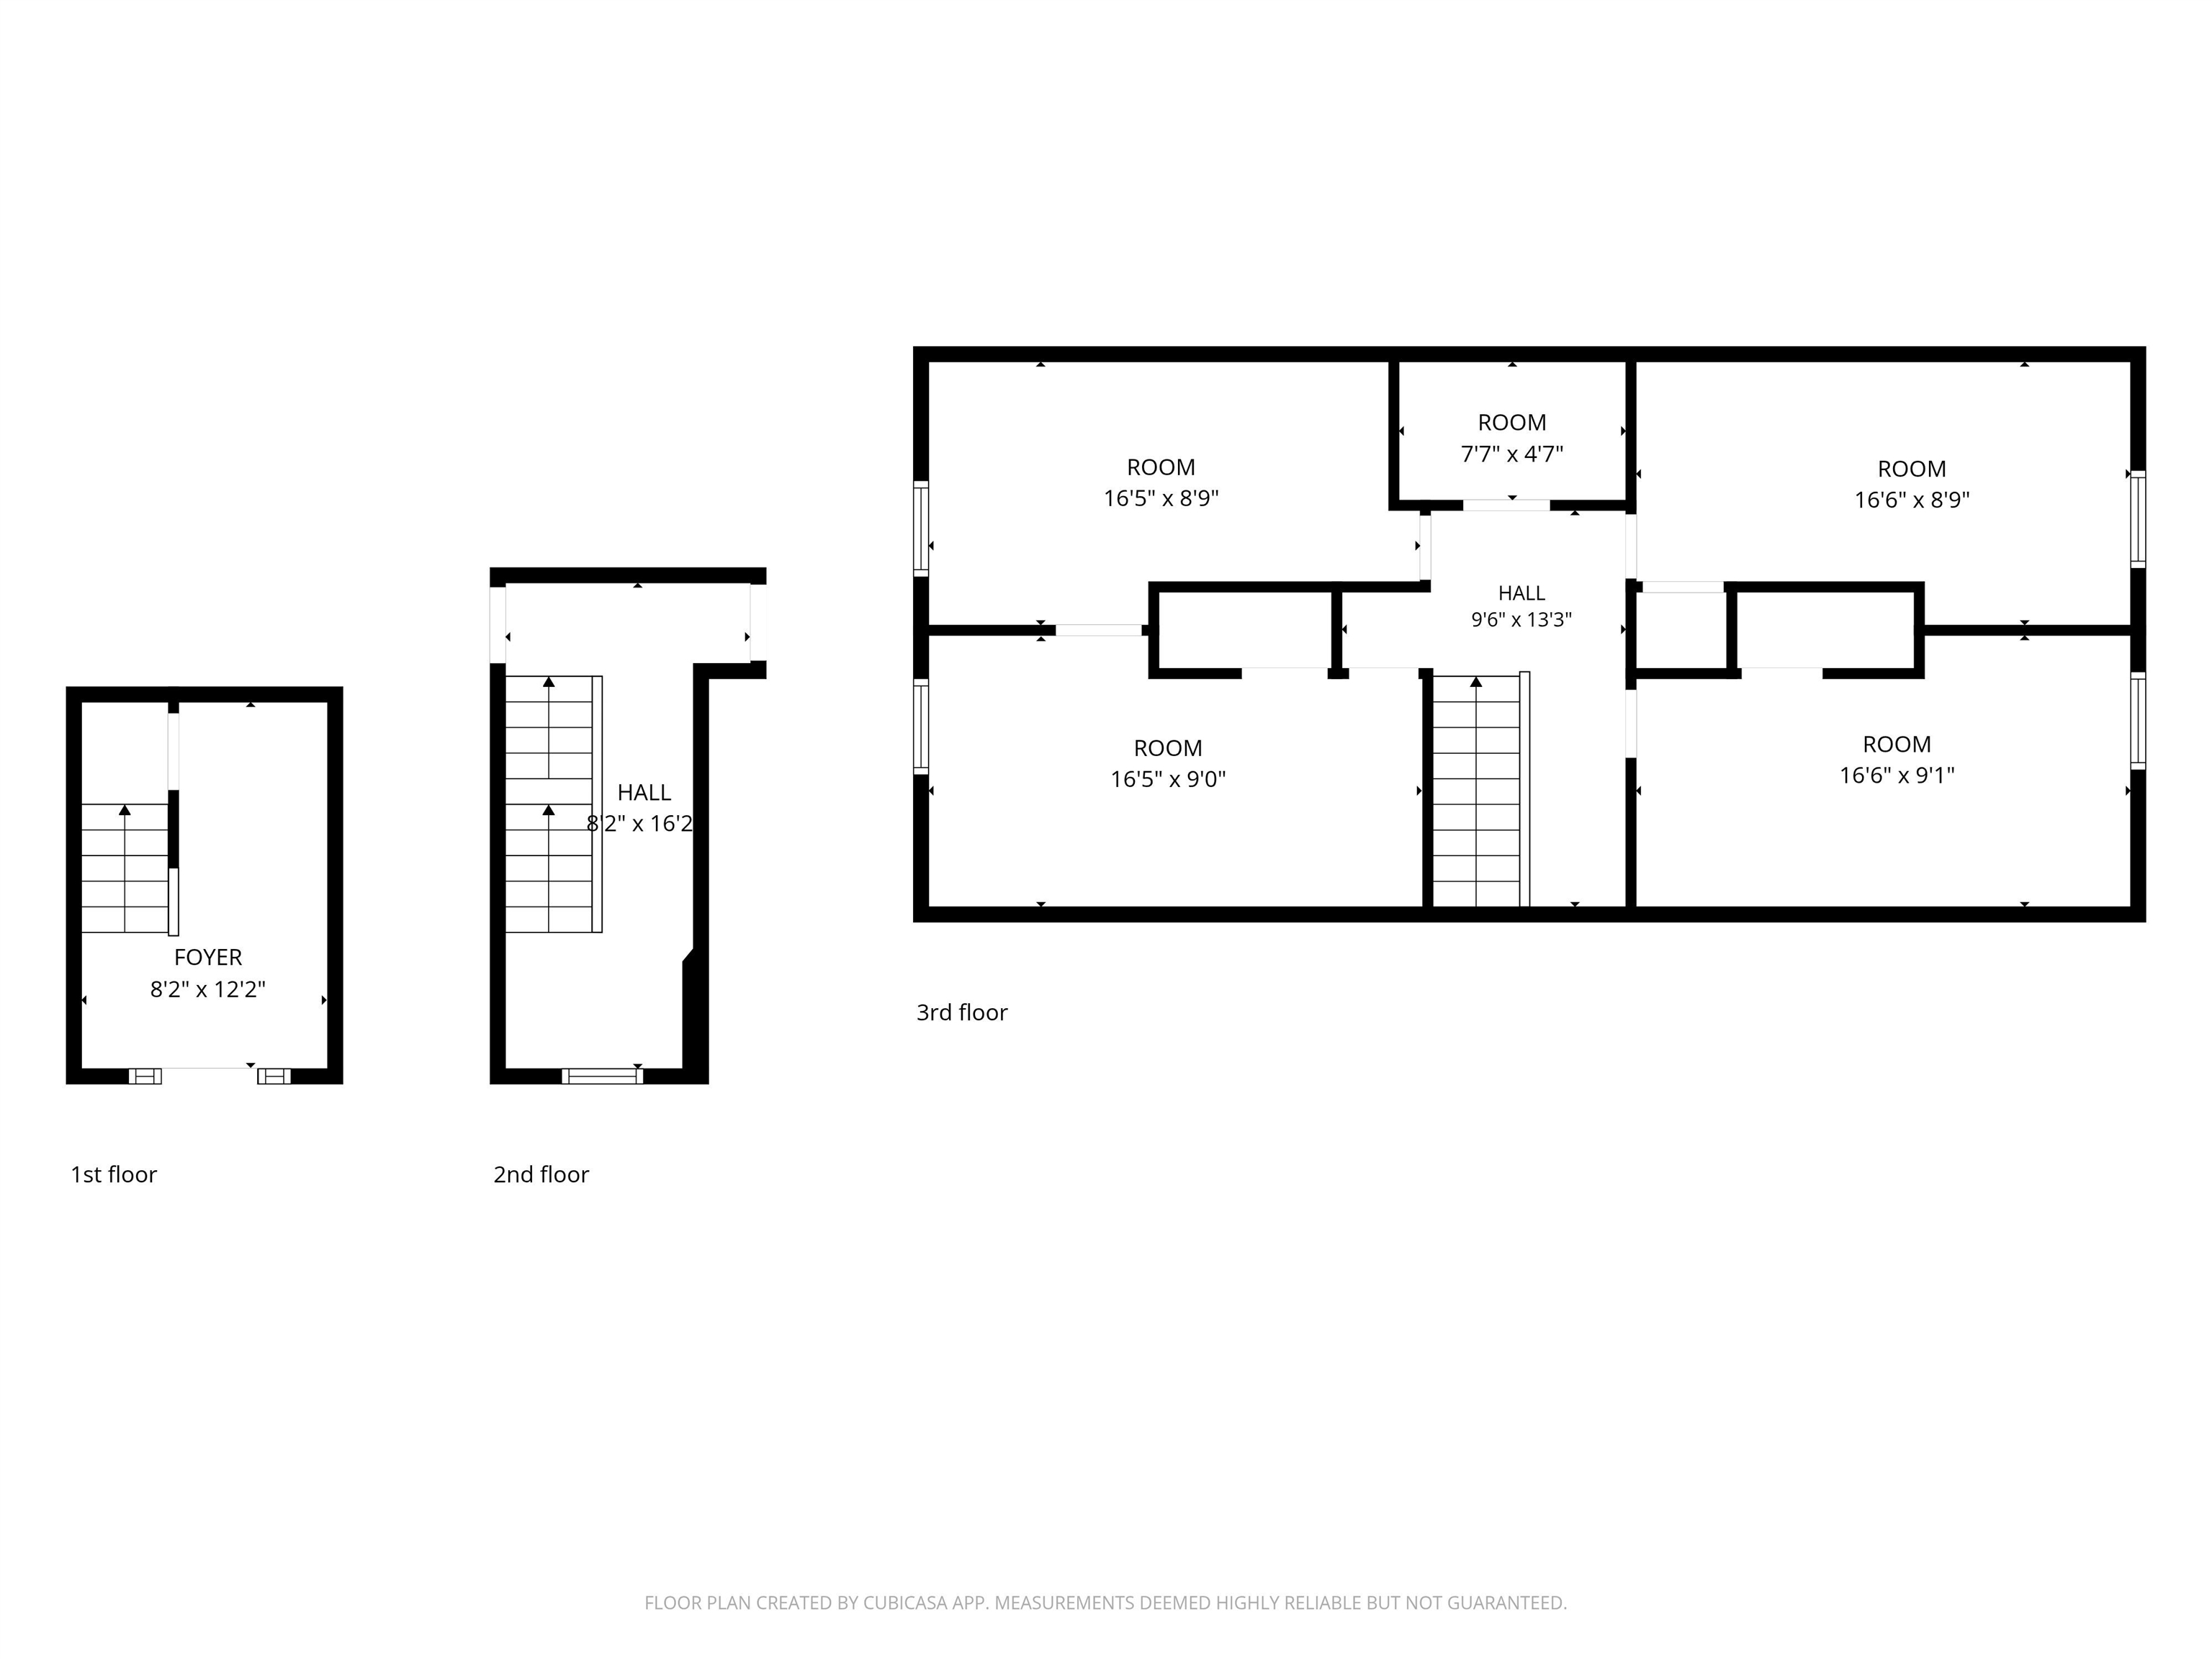
Hall and third floor
73 Main Street Peterborough NH
Listed by Dan Petrone EXP Realty
Listed by Dan Petrone EXP Realty
Completely renovated to the studs, this turnkey 4-unit multifamily property offers the perfect combination of historic charm and modern updates in the heart of downtown Peterborough. The property features a desirable unit mix of two 2-bedroom apartments and two 1-bedroom apartments, providing broad tenant appeal and strong income potential. Each unit has been thoughtfully updated with modern finishes while maintaining the character of the building. Separate electric service, public water and sewer, and ample on-site parking contribute to easy ownership and management. One unit also includes a garage bay, adding additional rental value. The spacious third floor could be designated for individual tenant storage, offering the potential for additional rental income through assigned storage areas. Tenants enjoy the convenience of being just steps from Peterborough's vibrant downtown, with restaurants, shops, parks, the library, and cultural attractions all within walking distance. Whether you're expanding your investment portfolio or seeking a well-maintained income-producing property in one of the Monadnock Region's most desirable communities, this fully occupied, turnkey asset is an exceptional opportunity.
Operating Expenses : Heat,Insurance,Maintenance,Other,Snow Removal,Water/Sewer
Occupant Restrictions : No Smoking
Occupant Restrictions : No Smoking
Annual Expenses
Taxes: $9,662
Taxes: $9,662
Income
Gross Income | $72,000
NetIncome | $53,500
Gross Income | $72,000
NetIncome | $53,500
Appliances : Separate Water Heater
UNIT 1
Beds: 2
Baths: 1
Rooms: 4
Level: 1
Tenant Pays : Electric,Hot Water
Rent : 1500.00 Monthly
Lease Term : Annual
Signed Lease : Yes
Status : Leased
UNIT 2
Beds: 1
Baths: 1
Rooms: 3
Level: 1
Tenant Pays : Electric,Hot Water
Rent : 1530.00 Monthly
Lease Term : Annual
Signed Lease : Yes
UNIT 3
Beds: 2
Baths: 1
Rooms: 4
Level: 1
Info : Dishwasher,Dryer,Kitchen Island,Storage,Washer
Signed Lease : No
Status : Owner Occu
UNIT 4
Beds: 1
Baths: 1
Rooms: 3
Level: 1
Tenant Pays : Electric,Hot Water
Rent : 1490.00 Monthly
Lease Term : Annual
Status : Leased
Construction: Wood Frame | Vinyl Siding
Year Built: 1850
Style: Apartment Building | Multi-Family
Floors | Stories: 2.5
No. Elevators:
Total Sq.Ft. Finished: 4445
Above Grade Sq.Ft.: 4077
Basement: Partial | Interior Stairs | Interior Access
Year Built: 1850
Style: Apartment Building | Multi-Family
Floors | Stories: 2.5
No. Elevators:
Total Sq.Ft. Finished: 4445
Above Grade Sq.Ft.: 4077
Basement: Partial | Interior Stairs | Interior Access
Exterior Color: white
Roof: Asphalt Shingle
Seasonal: No
Roof: Asphalt Shingle
Seasonal: No
Heating: Oil | Boiler
Cooling: None
Electric: 100 Amp Service | 200+ Amp Service | Circuit Breaker(s)
Utilities: Cable
Electric Meters: 4
Water: Public
Sewer: Public
Cooling: None
Electric: 100 Amp Service | 200+ Amp Service | Circuit Breaker(s)
Utilities: Cable
Electric Meters: 4
Water: Public
Sewer: Public
Land Information
Sidewalks | In Town | Near Golf Course | Near Shopping | Near Hospital | Near School(s)
Lot size: 0.26 acres
Zoned: General Residential)
Surveyed: Unk
Flood Zone: No
Driveway: Common/Shared | Paved
Sidewalks | In Town | Near Golf Course | Near Shopping | Near Hospital | Near School(s)
Lot size: 0.26 acres
Zoned: General Residential)
Surveyed: Unk
Flood Zone: No
Driveway: Common/Shared | Paved
Occupant Restrictions : No Smoking
Easement - Yes
ROW Length: TBD
ROW Width: TBD
Block - 113
Taxes $9,662
Assesed Value Not Reported
Schools
School District: Contoocook Valley SD SAU #1
Elementary School: Peterborough Elem School
Middle School: South Meadow School
High School: Contoocook Valley Regional Hig
School District: Contoocook Valley SD SAU #1
Elementary School: Peterborough Elem School
Middle School: South Meadow School
High School: Contoocook Valley Regional Hig

PLEASE NOTE: Both New Hampshire and Vermont law require brokers and agents to disclose at the “time of first business meeting, prior to any discussion
of confidential information”, in New Hampshire’s case, and “first reasonable opportunity”, in Vermont’s case, the
nature of the relationships brokers have or may have with customers and clients. Each state requires that a disclosure form be presented to
consumers for their review and acknowledgment at the appropriate time. These forms can be accessed here:
VT: VERMONT REAL ESTATE COMMISSION MANDATORY CONSUMER DISCLOSURE FORM
NH: NEW HAMPSHIRE REAL ESTATE COMMISSION BROKERAGE RELATIONSHIP DISCLOSURE FORM